A Three-Generation Legacy
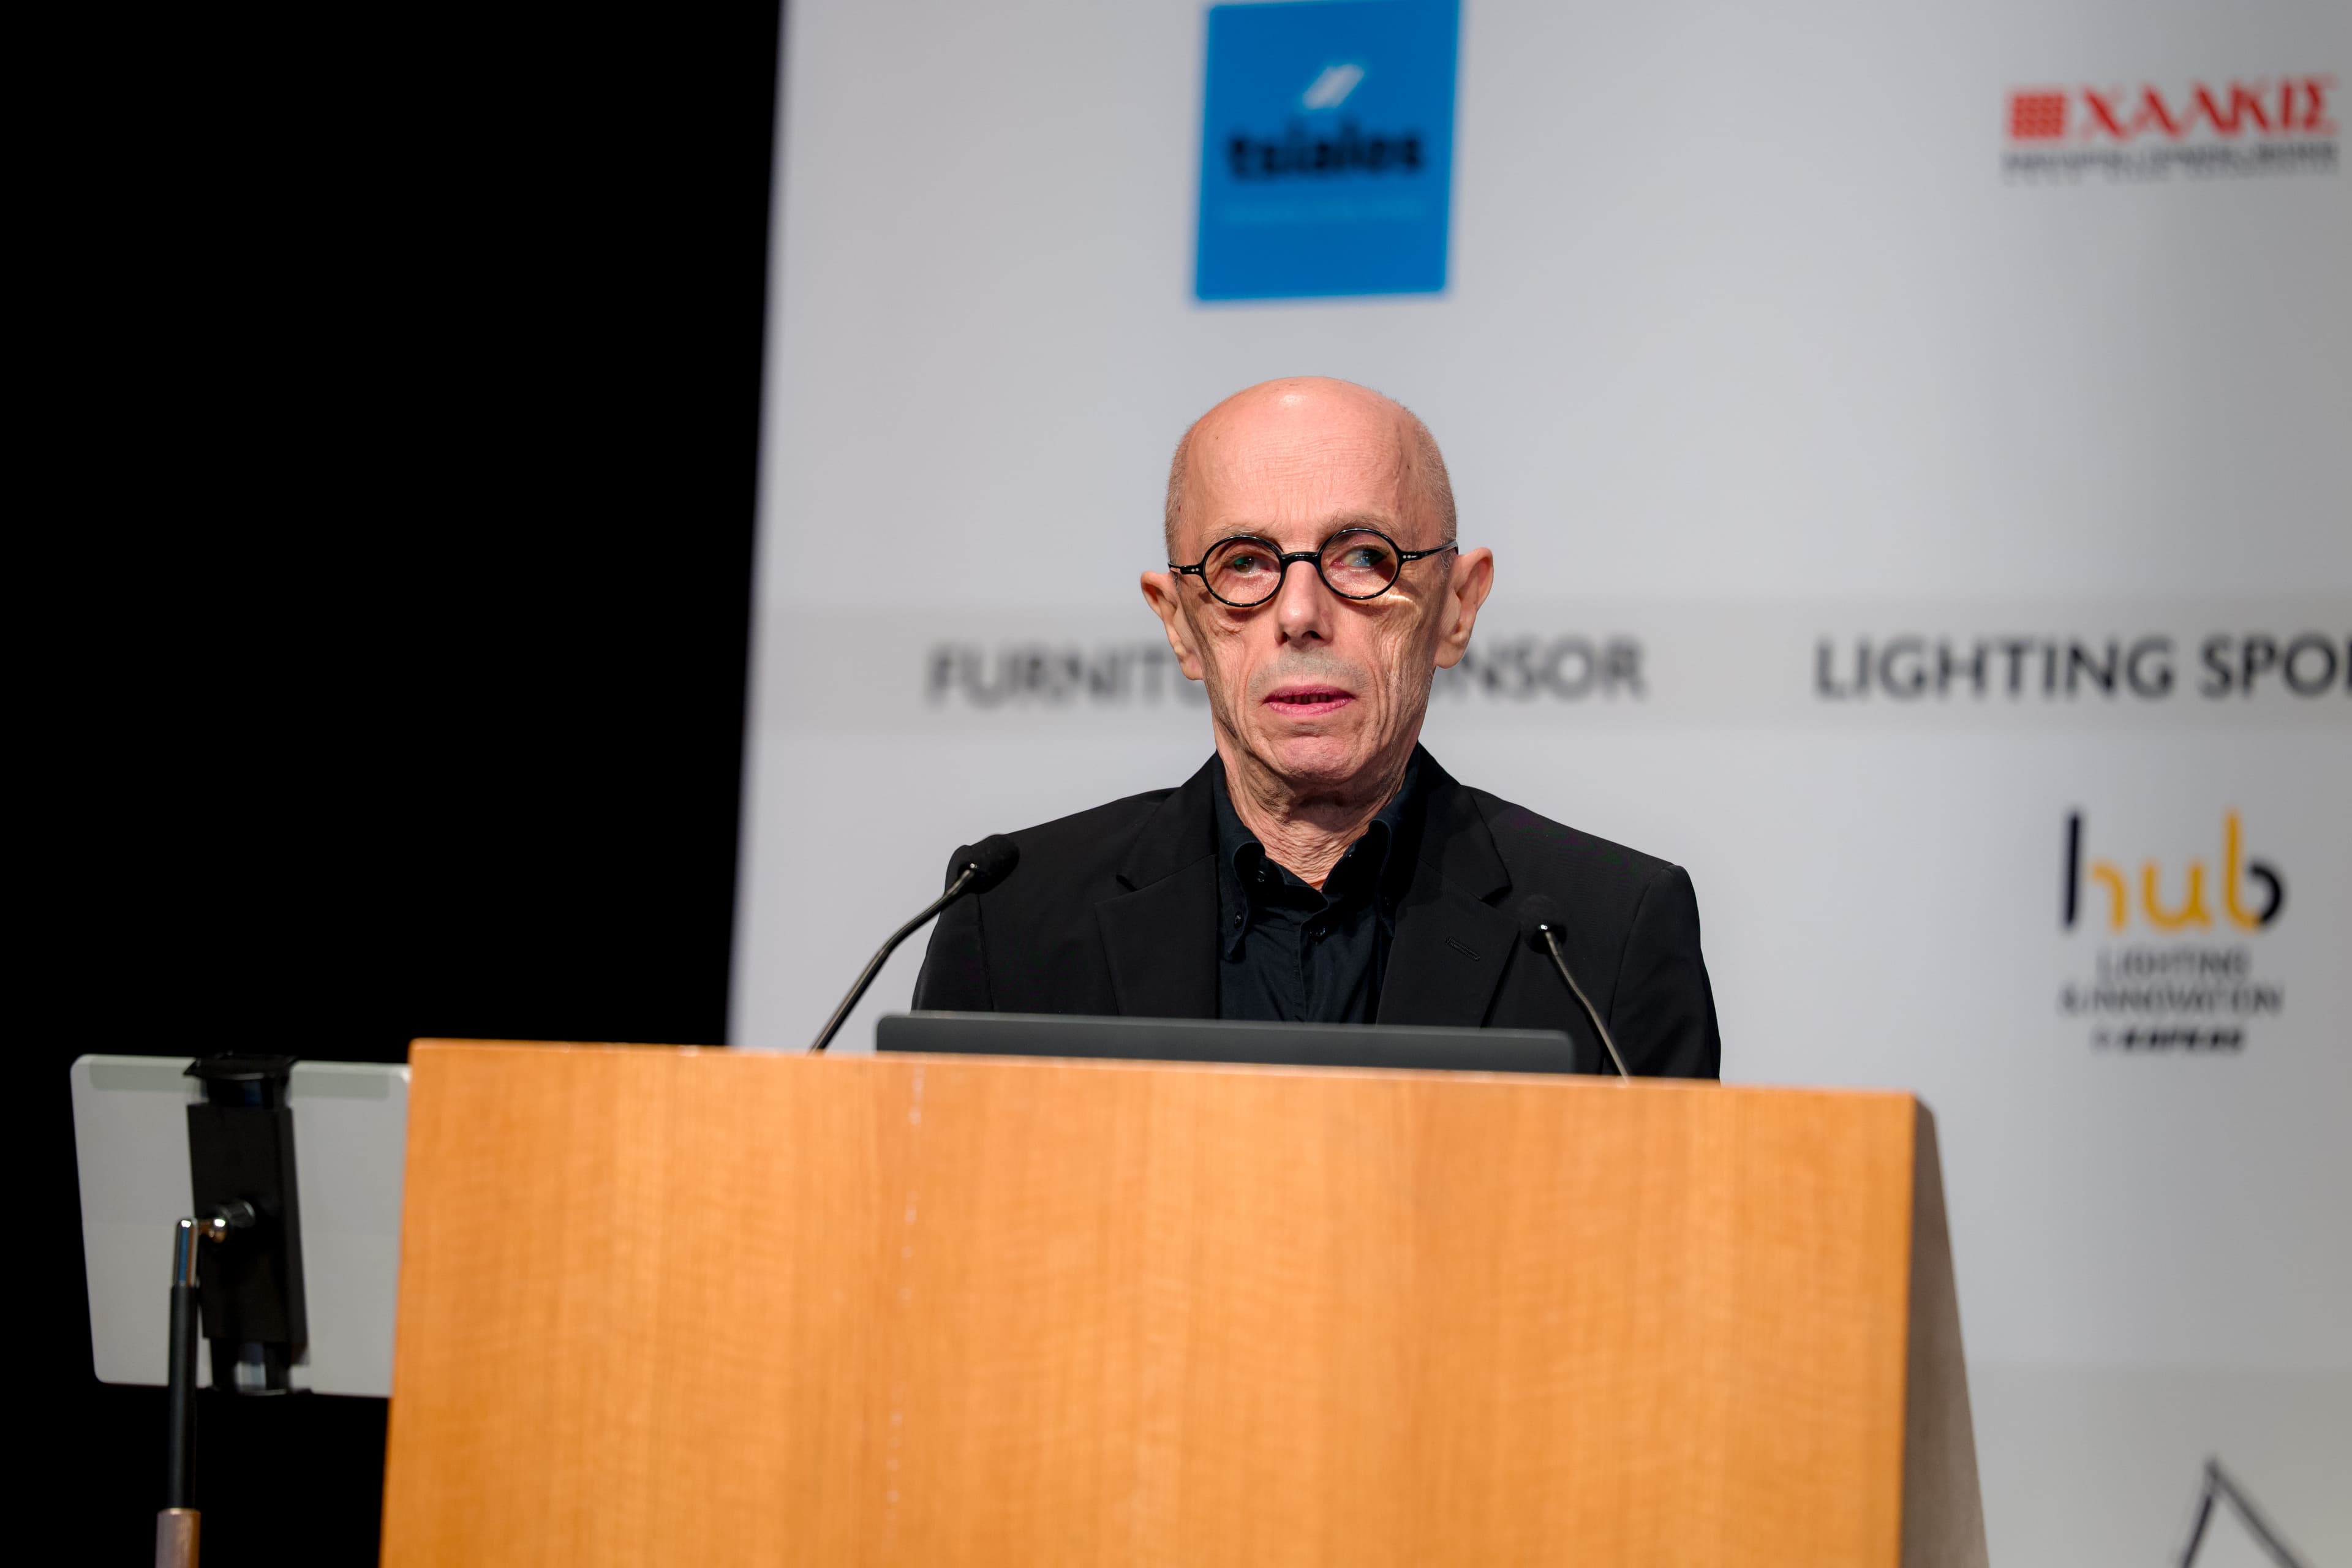
Addressing an audience hosted by KTIRIO magazine, Costis Skroumbelos presented a retrospective covering the three-generation trajectory of AUDO Architects. Founded in the 1950s by Elias Skroumbelos, expanded by Costis in 1982, and joined by Phoebus Skroumbelos in 2008, the practice reinstated its historical moniker, AUDO, established in the 1970s.
Across six decades, the firm's output spans diverse architectural scales and typologies. The core philosophy remains constant: every architectural intervention must cultivate its own unique narrative, bridging historic context with contemporary technical execution.
Cultural Landmarks & Acoustic Precision
AUDO’s cultural portfolio demonstrates a long-standing commitment to public performance spaces and museum design across Greece. For the Athens Concert Hall (Megaro Moussikis), AUDO executed the interior renovation of the main hall, departing from the traditional "shoe-box" layout to create a sculpted interior wall relief engineered to optimize acoustic harmony across diverse artistic performances. In Thessaly, the Larissa Municipal Theater features a distinct volume for stage and public functions, incorporating a wave-like interior relief tailored for acoustic adaptability across theater, opera, and symphonic music.
Museum design forms another major pillar of the practice. The Pella Archaeological Museum integrates into the landscape by stepping into the terrain, functioning as a contemporary artifact where an elliptical rising path organizes the interior exhibition sequence around a central atrium referencing ancient Pella's colonnaded courtyards. In Chalkida, the Arethusa Archaeological Museum project transformed a 19th-century industrial winery into a modern museum, utilizing an elongated covered street to connect the historic shell to a new extension while presenting the listed winery itself as a central exhibit.
Civic Infrastructure & Urban Microclimates
The firm's civic work addresses complex urban conditions, maritime interventions, and adaptive reuse. Designed for the Athens 2004 Olympic Games in collaboration with MEAS and Vikelas, the Olympic Sailing Center (O.K.I.) master plan created a two-tiered coastal threshold connecting the Metropolitan Park to the seafront via an elevated civic promenade.
In regional urban contexts, the Bioclimatic Master Plan of Larissa unified the city's historical center with the Peneus riverfront through a network of pedestrian paths. The intervention incorporated air-soil geothermal systems, shading elements, water features, and cool materials to actively mitigate urban heat island effects. In Piraeus, AUDO executed a targeted intervention on the historic 1962–1967 cruise terminal—known as the "Pagoda" and originally designed by Liapis and Elias Skroumbelos—updating the building's passenger facilities while carefully preserving its original modernist structural identity.
International Mixed-Use & Residential Architecture
AUDO's residential and commercial portfolio scales from expansive urban master plans to high-rise developments. In Timisoara, Romania, Uranus Plaza stands as a 25,000 m² mixed-use development adjacent to public parklands, utilizing clean volumetric forms to establish a human scale.
In Abu Dhabi, the C-19 Vortex Tower was developed following an invited competition. The 22-story twisting geometry provides passive self-shading for 200 housing units while offering panoramic waterfront views above a commercial podium. This project builds upon earlier explorations of integrated mixed-use planning, such as the Kosmopolis Park development in Komotini.
Hospitality & Material Experimentation
The entry of Phoebus Skroumbelos brought an increased focus on detail, material experimentation, and high-end hospitality environments. Completed in 2021, The Olivar Suites in Corfu was master-planned around a centuries-old olive grove, preserving every tree and assigning private courtyards to 120 individual suites to foster calm and seclusion.
At One&Only Aesthesis in Glyfada, designed in collaboration with A6A and K-Studio, the project revived Athenian modernism on the site of the historic 1950s Asteria complex by Vourekas, Georgiades, and Dekavallas. The design emphasizes natural light, fluid indoor-outdoor transitions, local stone, and modest scale. Most recently, the Meteora Hotel Complex draws structural inspiration from regional monastic architecture, arranging distinct volumes around a central open-air atrium to reinterpret the boundary between private cells and communal spaces.
From Hand-Drawn Blueprints to BIM
Transitioning from hand-drawn blueprints in its original Dinokratous Street office to full Building Information Modeling (BIM) workflows today, AUDO now operates with a team of over 25 architects. The firm continues to build on six decades of physical, technical, and spatial research across the Greek built environment.