ArchaeologicalThematicMuseumofPiraeus
Segment
Disciplines
Location
Piraeus, Greece
Status
Competition
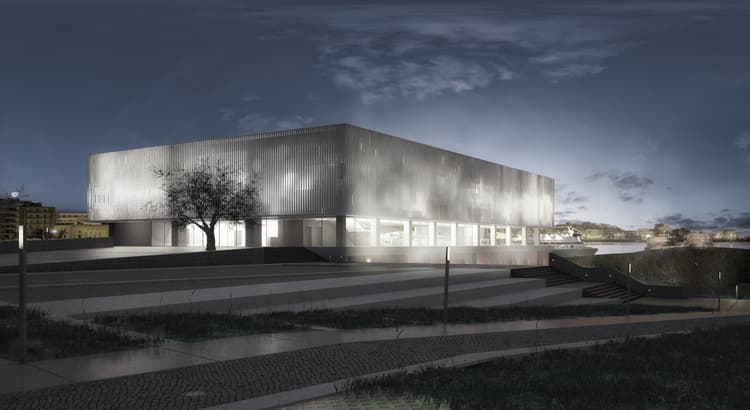
A visionary museum concept in Piraeus, suspending a pristine exhibition white box over an open pilotis that merges urban life with ancient grounds.
TheConcept:TheFourAnchors
The competition proposal for the New Archaeological Thematic Museum of Piraeus is structured around four distinct functional pillars: Projection, Agora, Garden, and Lab.
The design frames the permanent exhibition space as the primary asset on display. Concurrently, it treats public programs and commercial amenities as an open, civic plaza, while anchoring the entire organism with advanced research, laboratory, and archival infrastructures.
VolumetricSection&TheSuspendedBox
Programmatically, this conceptual division is translated directly into the vertical section of the building:
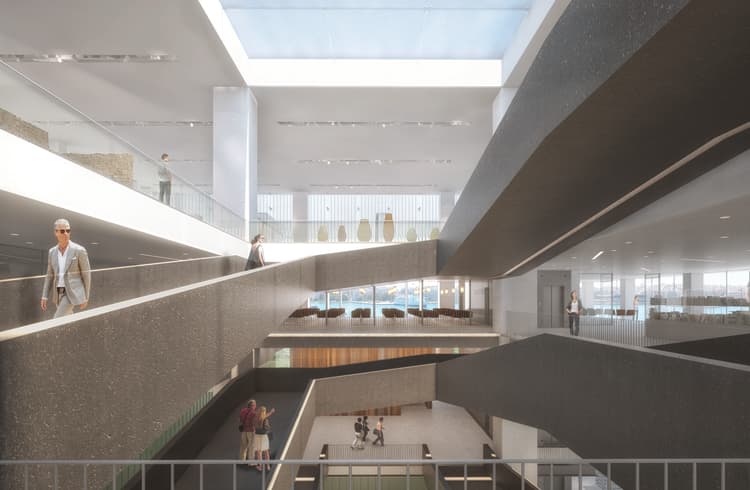
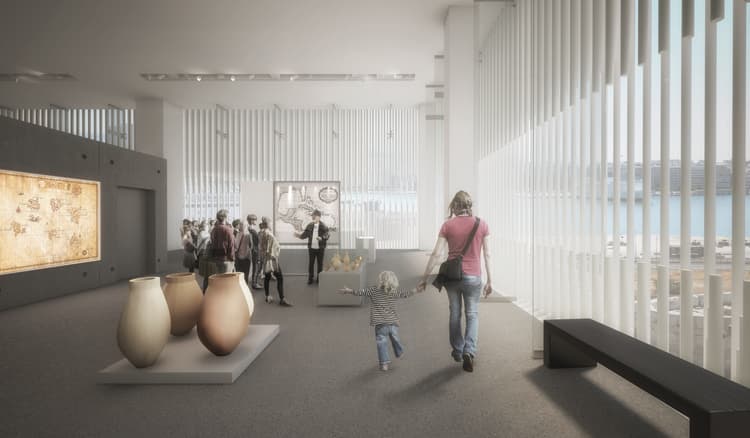
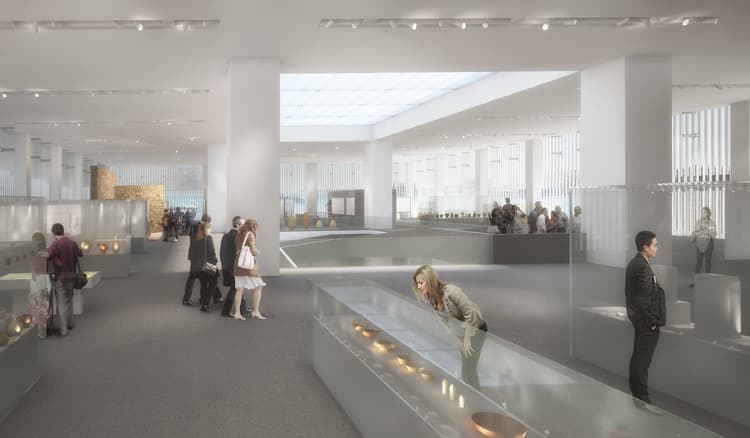
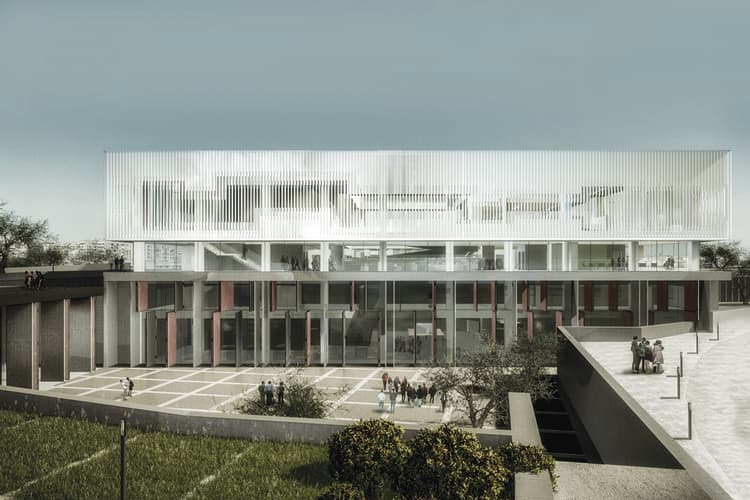
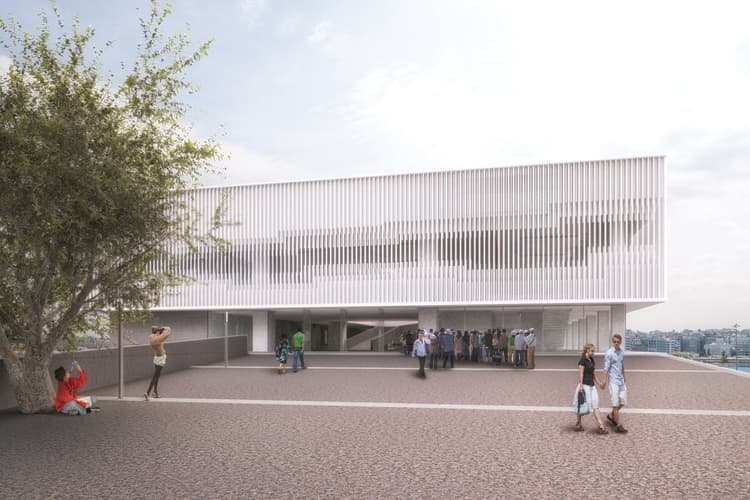
The Upper Level: A monumental "white box" dedicated to the permanent exhibition spaces stands out above ground, commanding a powerful architectural presence.
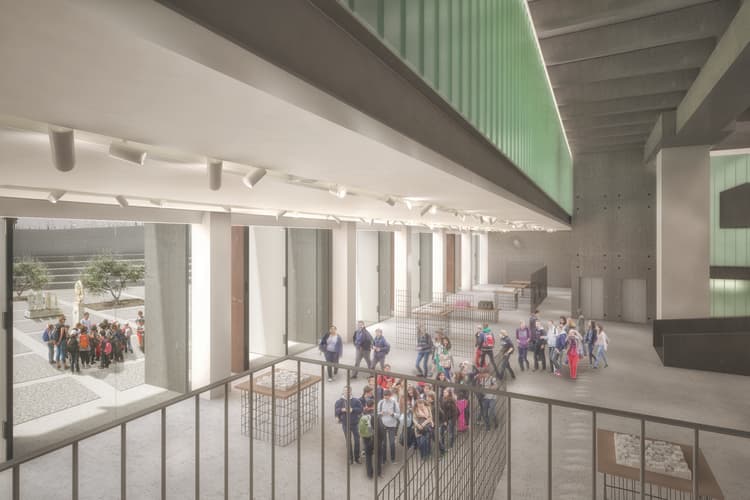
The Lower Levels & Immersed Courtyard: The supporting structures—including administrative offices, archives, conservation laboratories, and temporary exhibition galleries—are placed below grade, surrounding a secluded, subterranean museum courtyard.
The In-between Space (Pilotis): The public functions, such as the grand entrance foyer, educational facilities, restaurant, shop, and amphitheater, occupy an open pilotis level. This transparent threshold bridges the gap between the enclosed galleries and the urban landscape.
RestorativeTopography&Connectivity
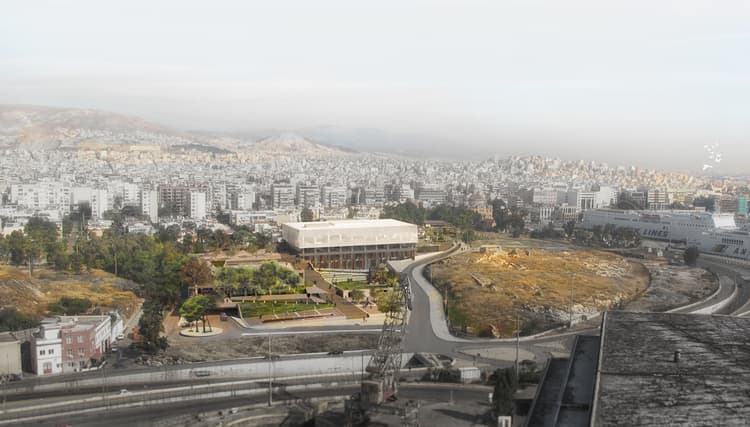
The landscape surrounding the museum is treated as a single, continuous surface designed to regenerate Piraeus's ancient grounds.
By avoiding static boundaries, this fluid, multi-level terrain smartly conceals a two-story parking station beneath its contours while generating spaces for diverse public outdoor activities. The undulating land forms direct pedestrian connections between the city, the commercial port, and the neighboring Cultural Coast, culminating naturally at the museum’s entrance at its highest geographical point.