AZUrbanFlat
Location
Athens, Greece
Status
Completed
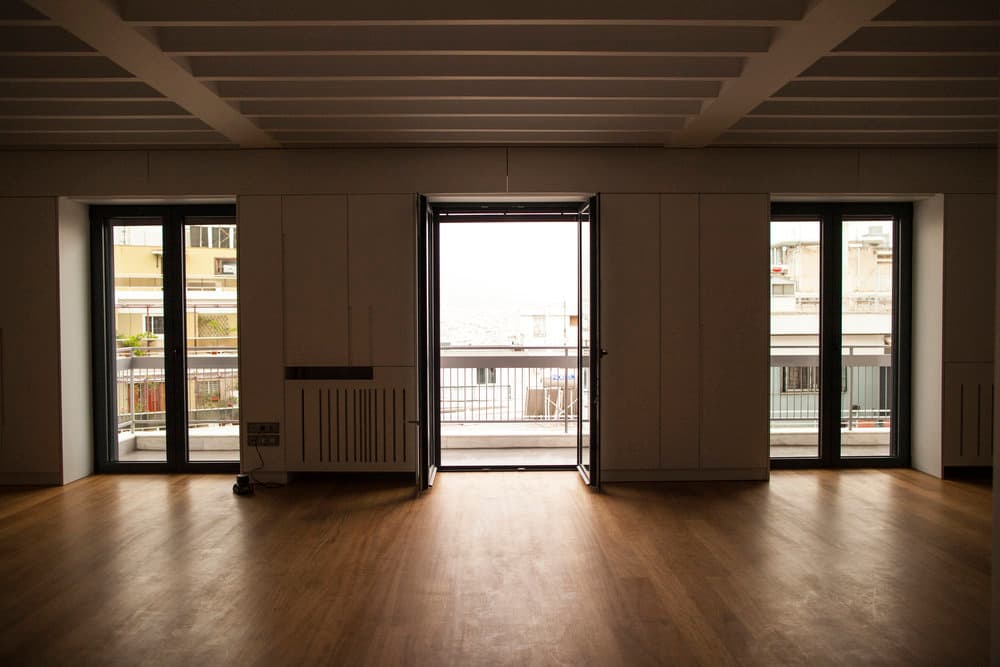
A strategic residential reconfiguration maximizing panoramic city views, transforming storage requirements into a monumental timber volume that cleanly divides public and private life.
TheSpatialReconfiguration:View&Orientation
The renovation suggests a complete radical overhaul of the apartment’s original floor plan, executed primarily to capitalize on its favorable orientation and panoramic city views. Designed to foster a convenient, fluid, and inspiring daily environment for a young family, the layout prioritizes open sightlines while maximizing concealed storage efficiency.
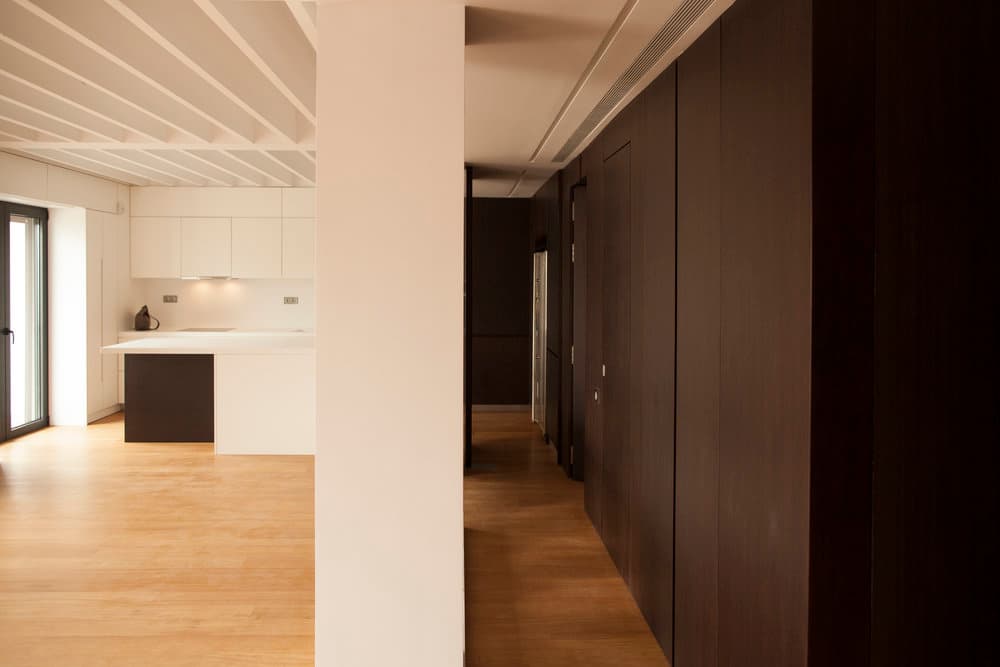
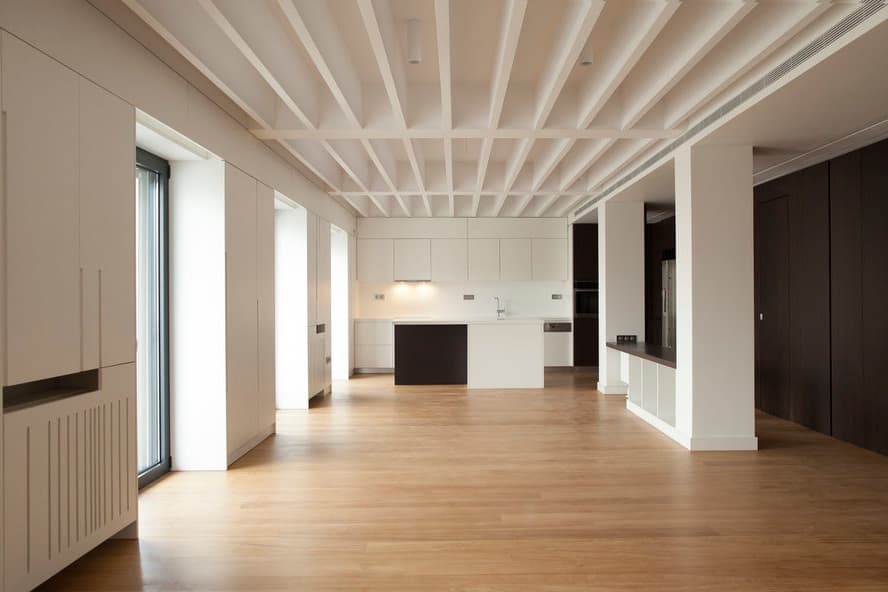
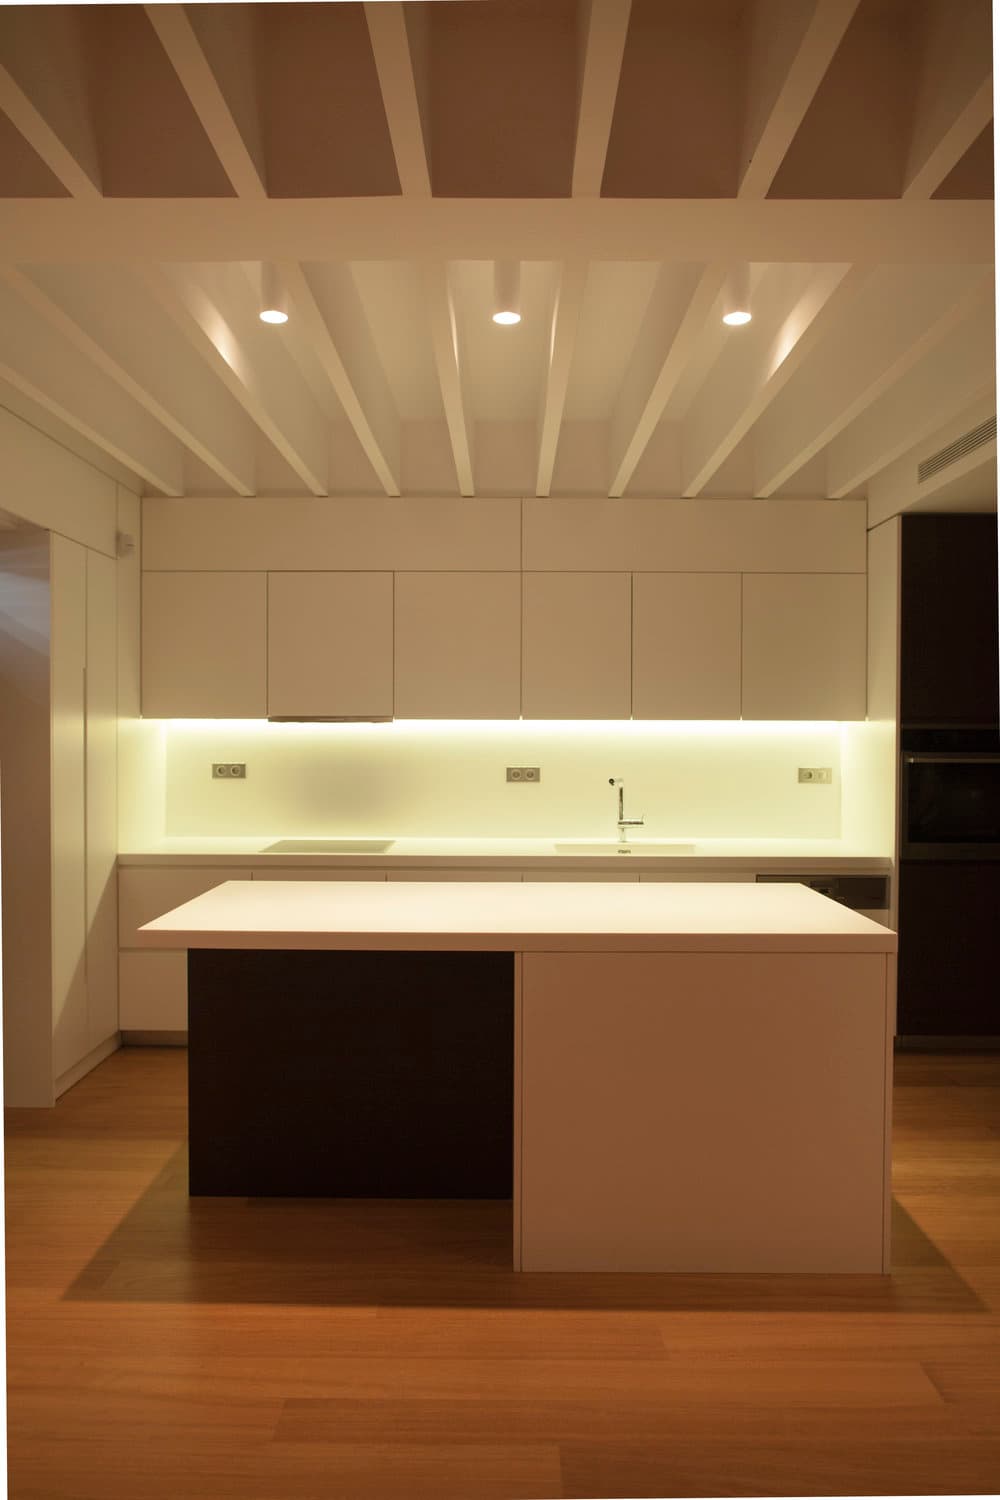
The main social zones—encompassing the kitchen, dining room, and living room—are integrated into a single, light-filled, open-plan space. This communal hub opens directly onto the southern balcony, framing uninterrupted views of the Athens cityscape.
TheMonolithicDivider&HiddenThresholds
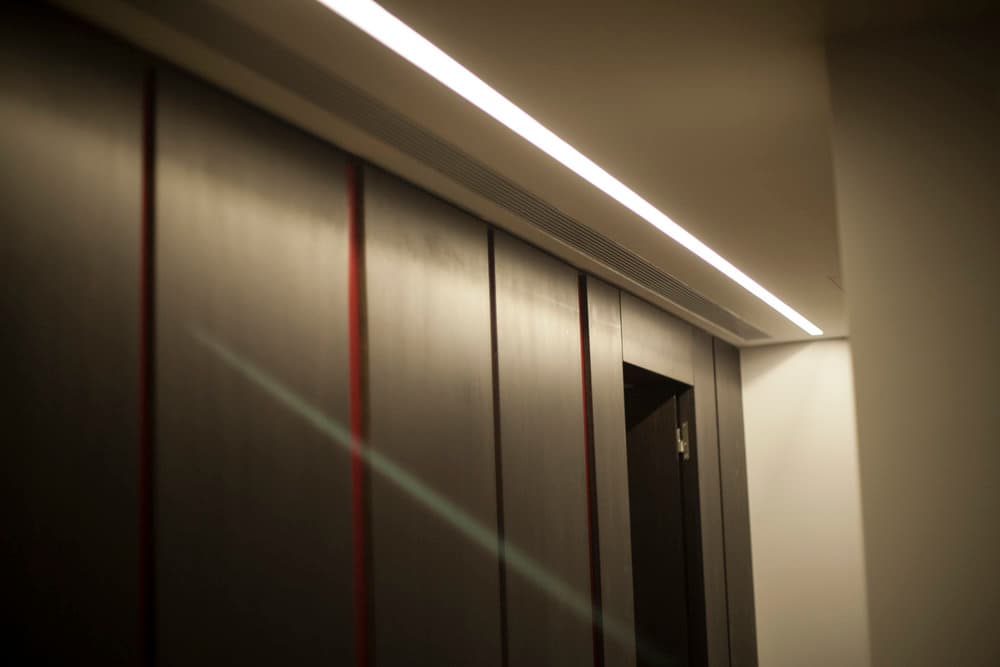
In stark structural contrast to the bright, continuous living envelope, a monumental, dark wooden wall runs along the opposite axis of the apartment. This warm, textured timber spine acts as both a functional architectural anchor and a decisive partition between the home's public and private realms.
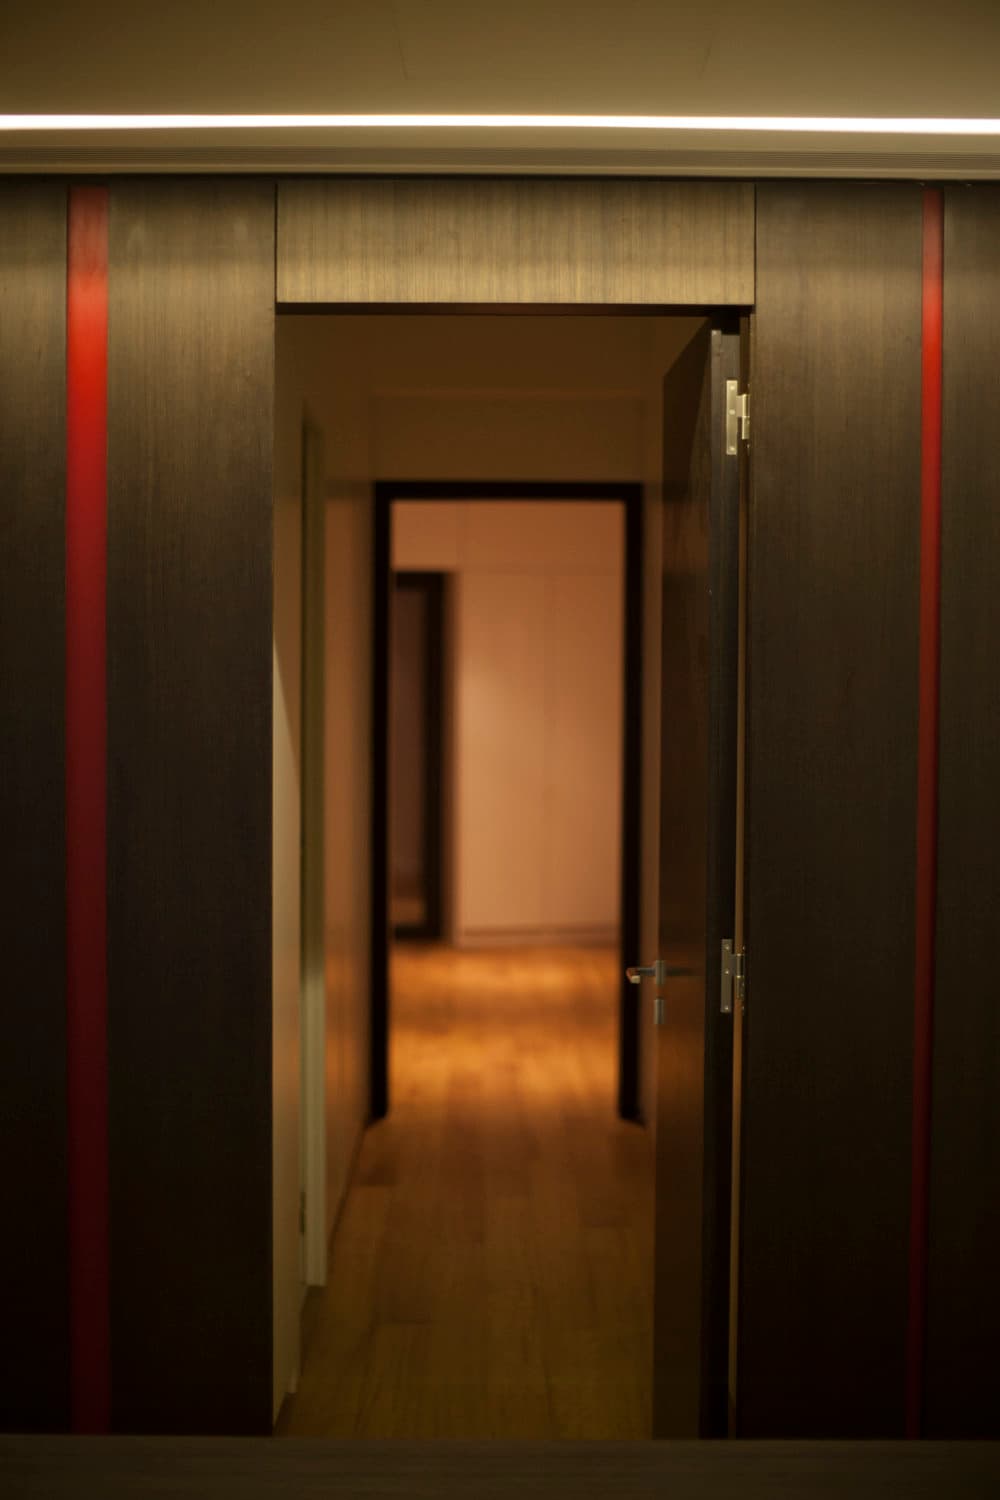
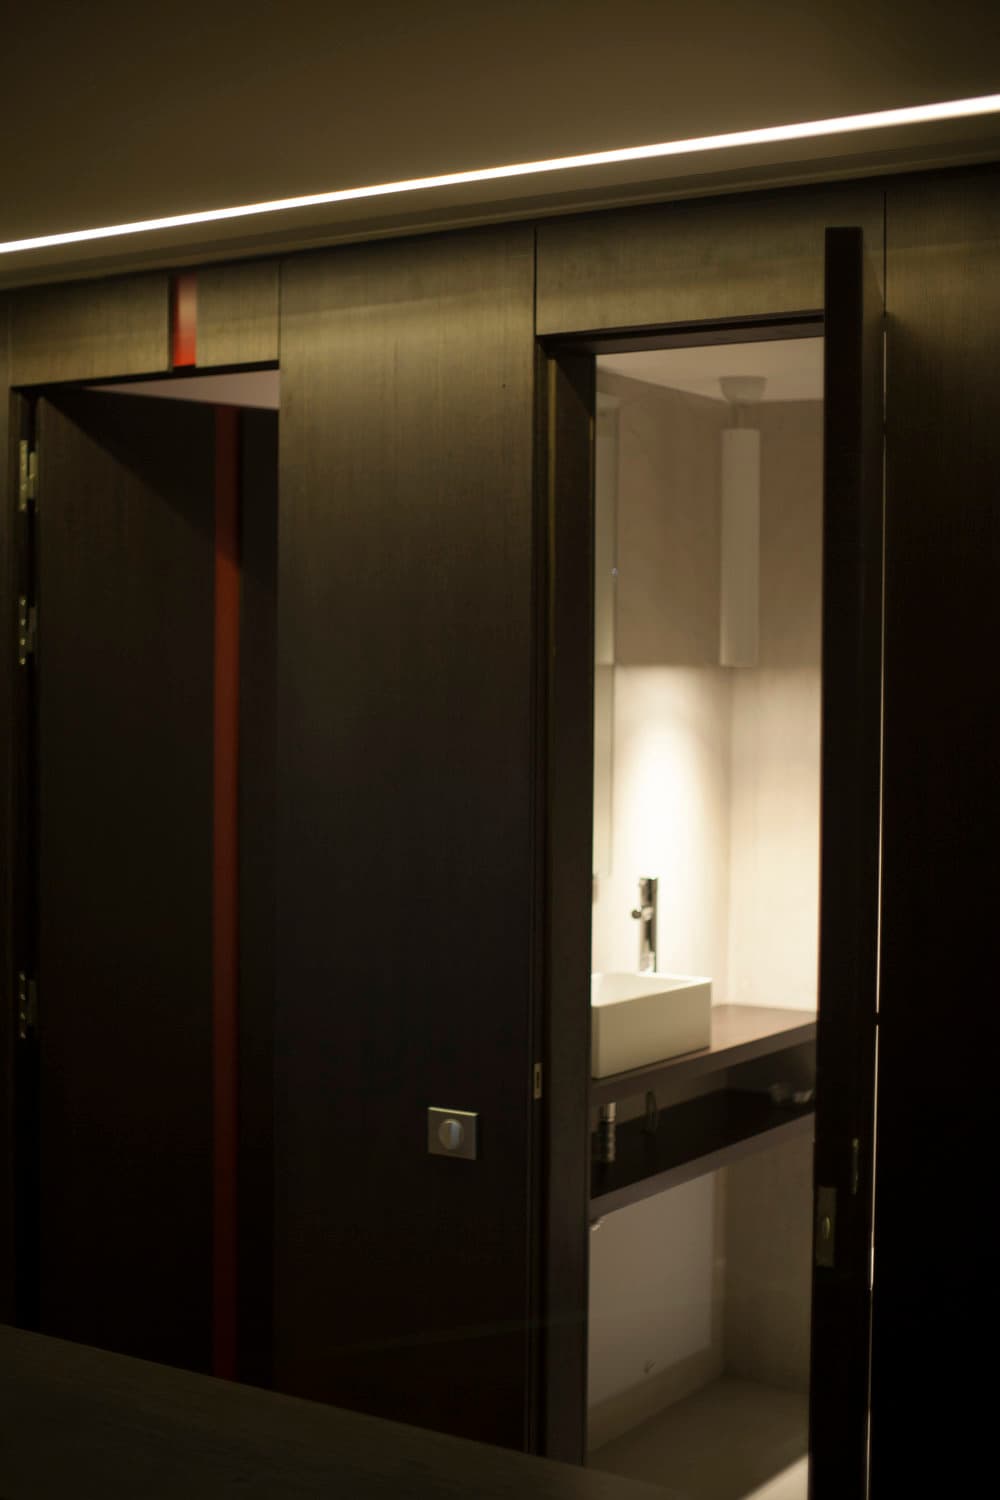
Discreetly integrated within this seamless wood paneling is a series of floor-to-ceiling hidden doors. These secret thresholds maintain the wall's uninterrupted, clean geometry while granting private access to the hidden layout beyond.