TheCourtyardsWest-TheEllinikon
Segment
Year
2030
Disciplines
Location
Athens
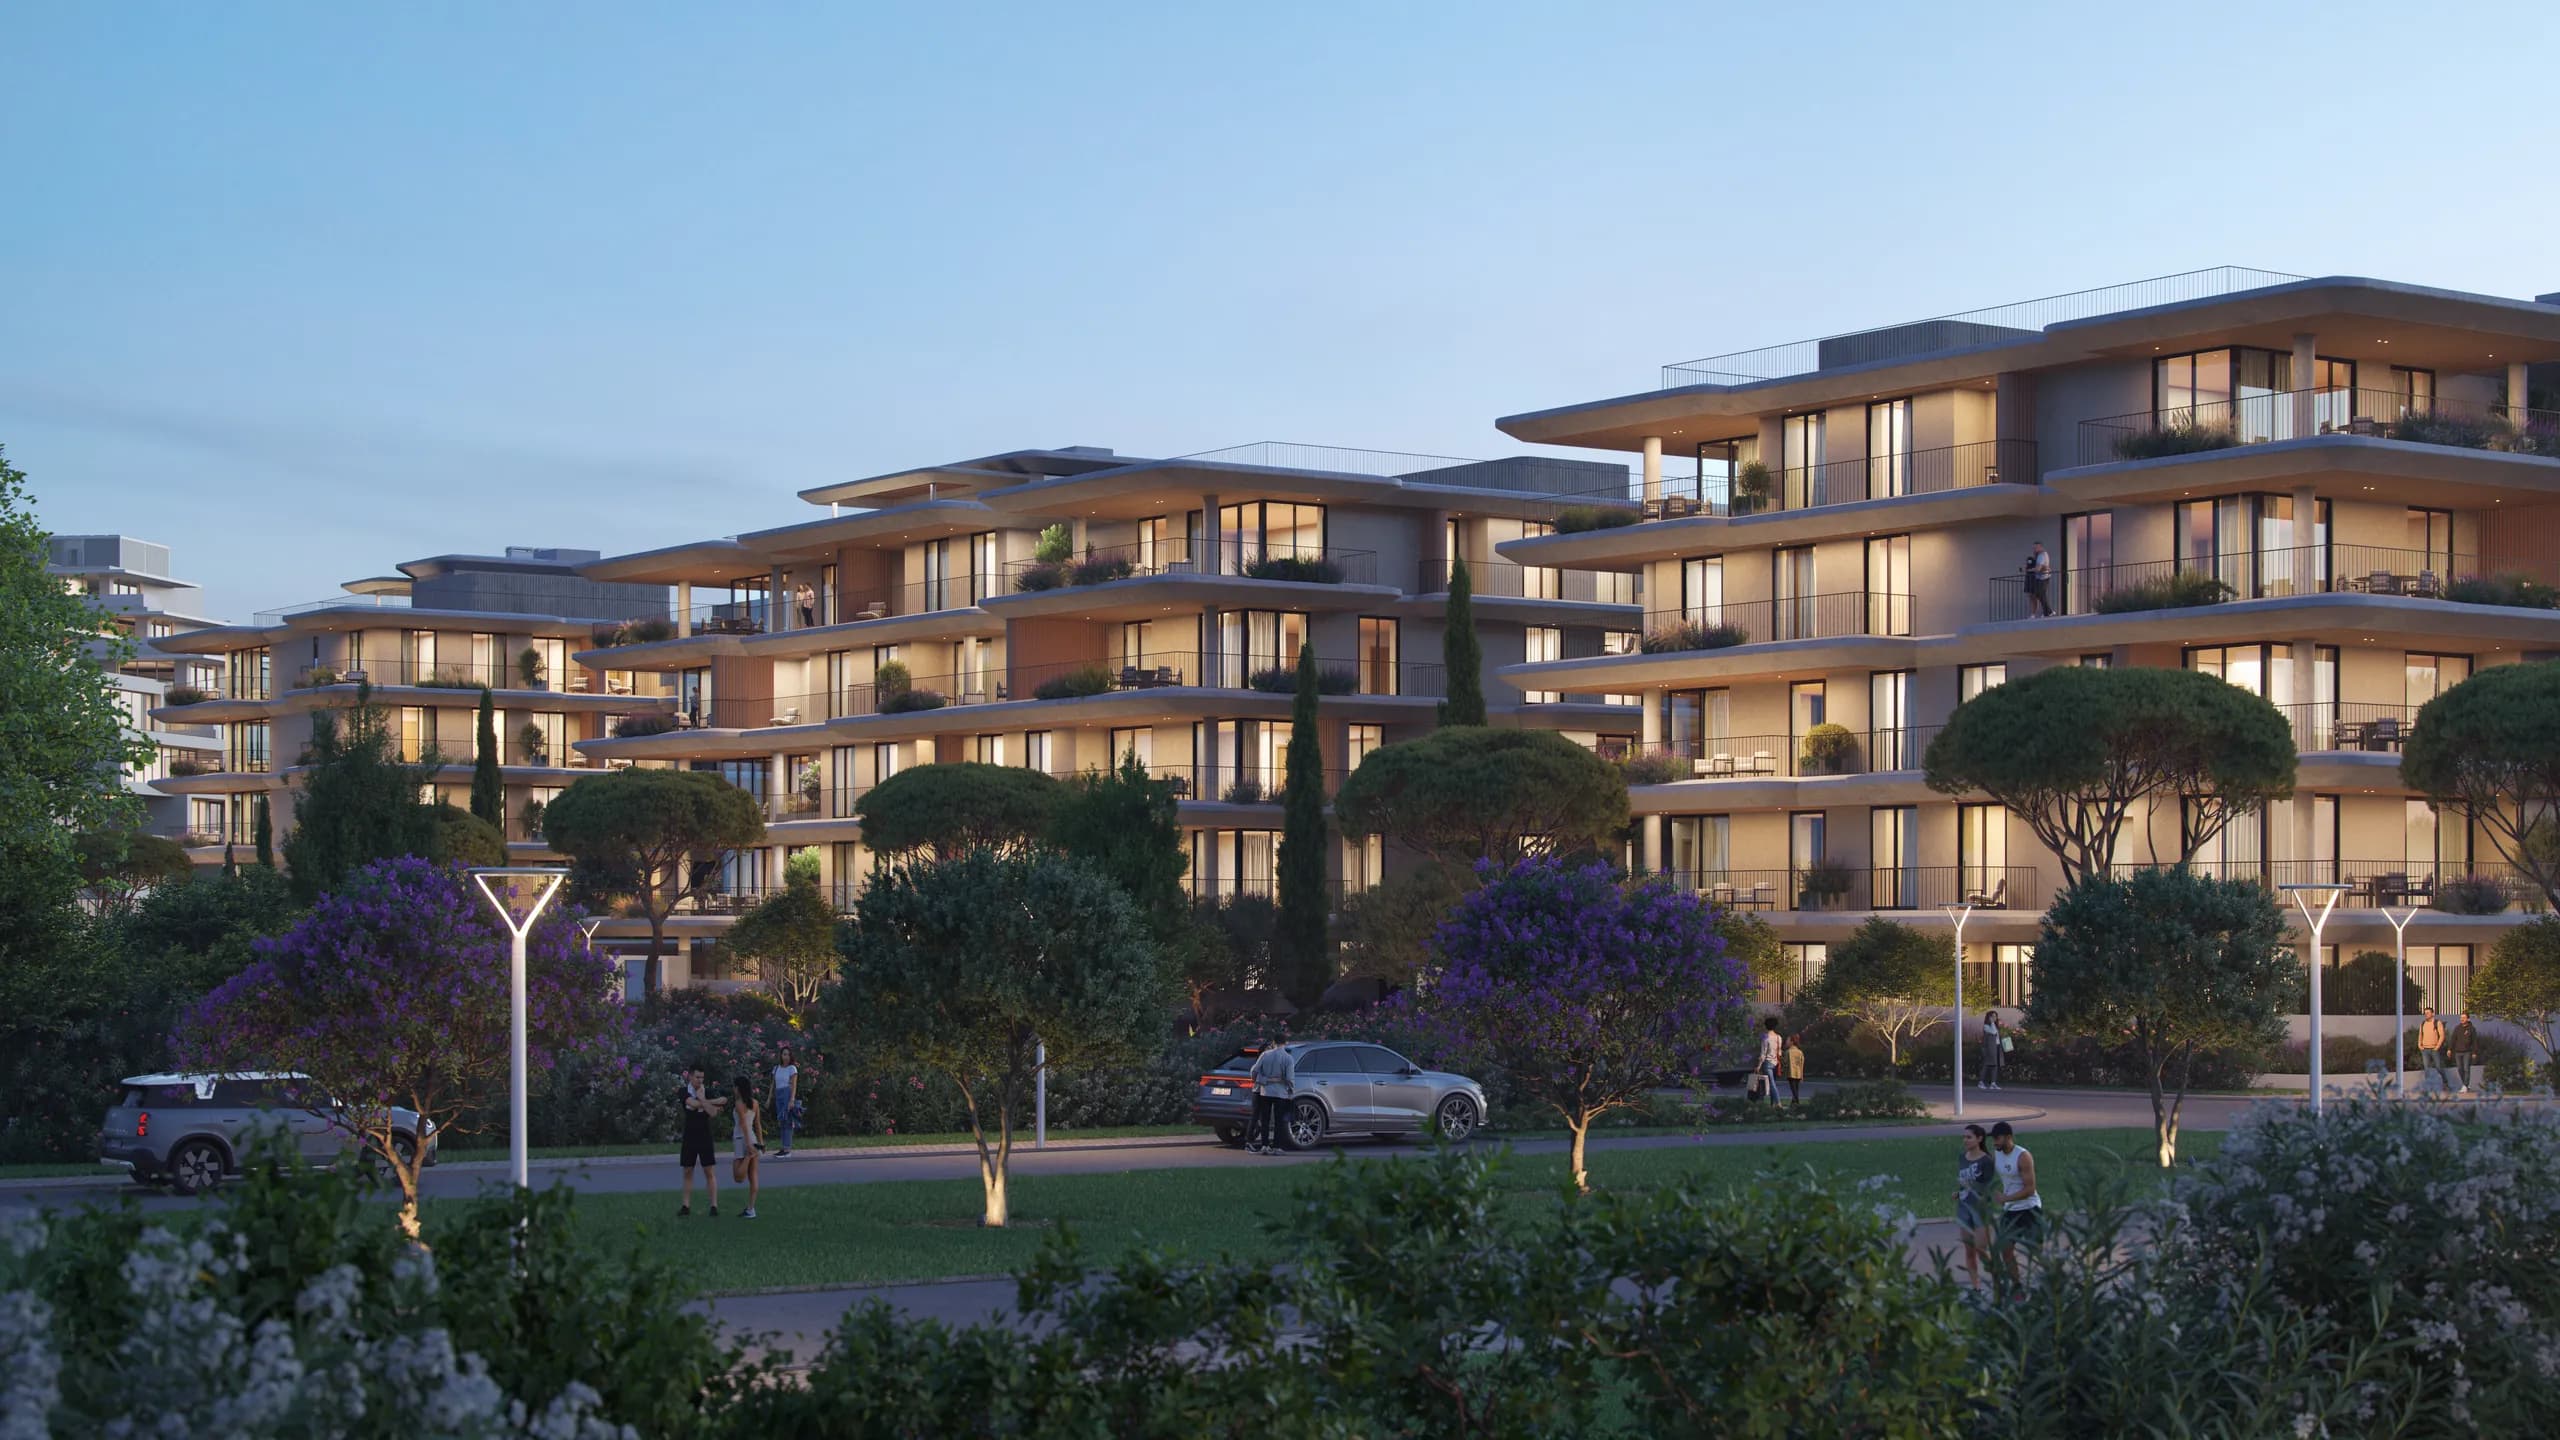
Rooted in dynamic movement and structural clarity, The Courtyards West mixed-use complex harmonizes organic horizontal lines with refined vertical accents, centering around a lush, sustainable courtyard designed to foster connection, tranquility and elevated coastal living.
ArchitecturalConceptandMorphologicalIdentity
The design approach stems from the pursuit of an architectural language that simultaneously articulates motion, structural clarity, and spatial continuity. The morphology of the buildings is organized around the notion of "flow," wherein volumes and surfaces evolve through gentle shifts and subtle curvatures. This dynamic gesture delivers an uninterrupted spatial experience for the user.
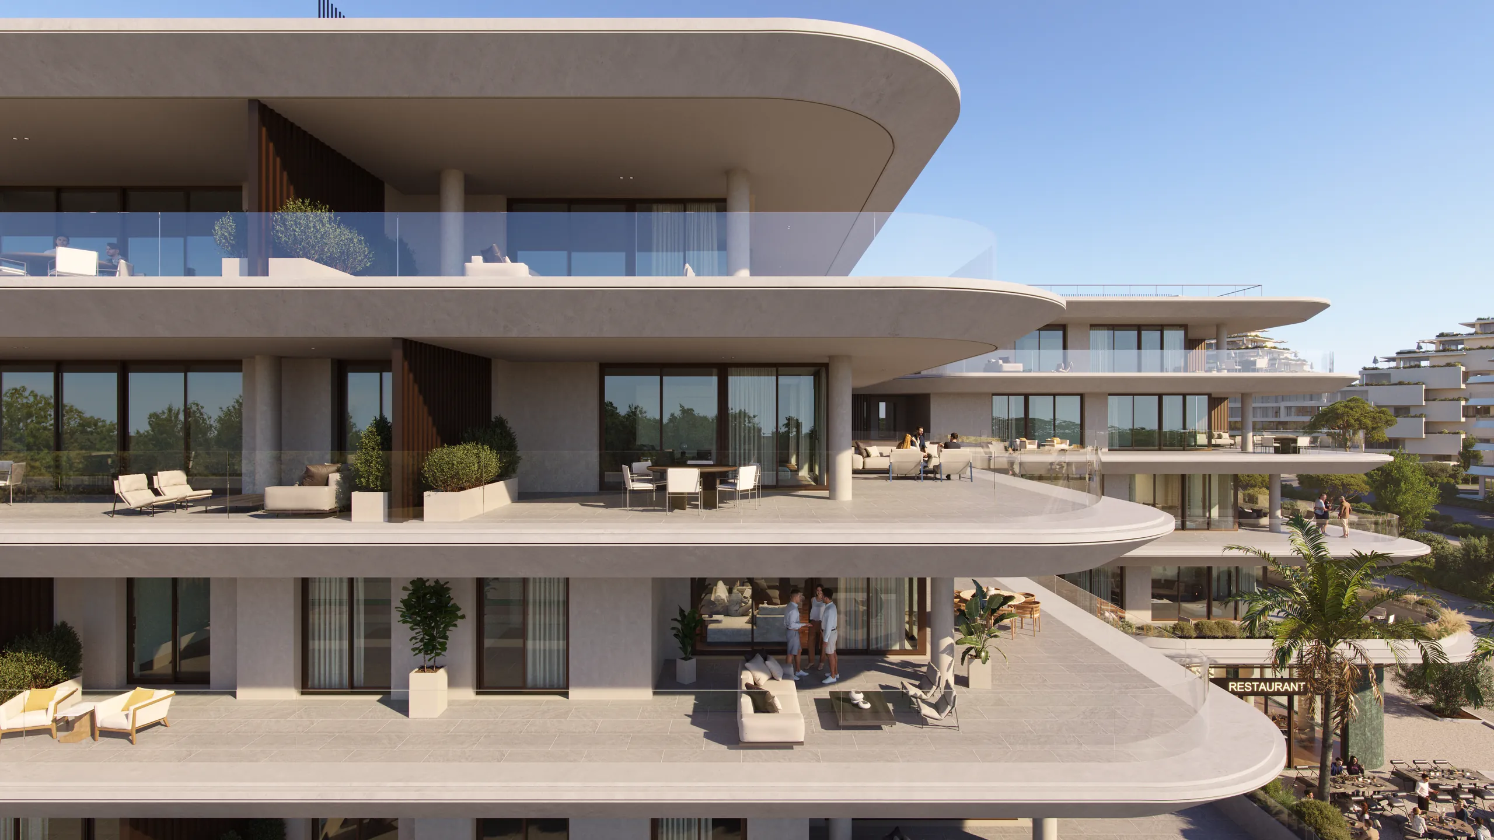
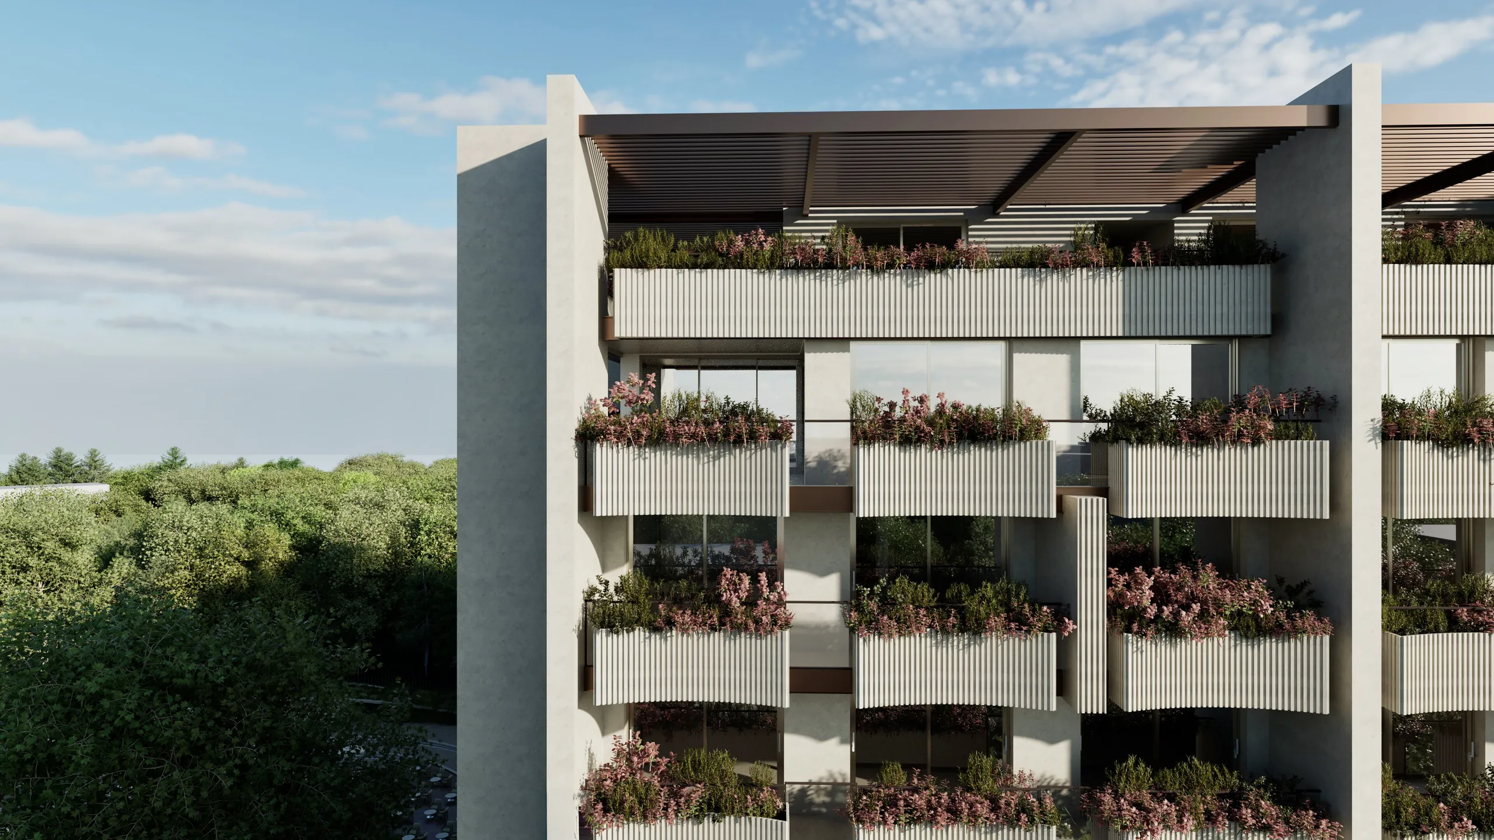
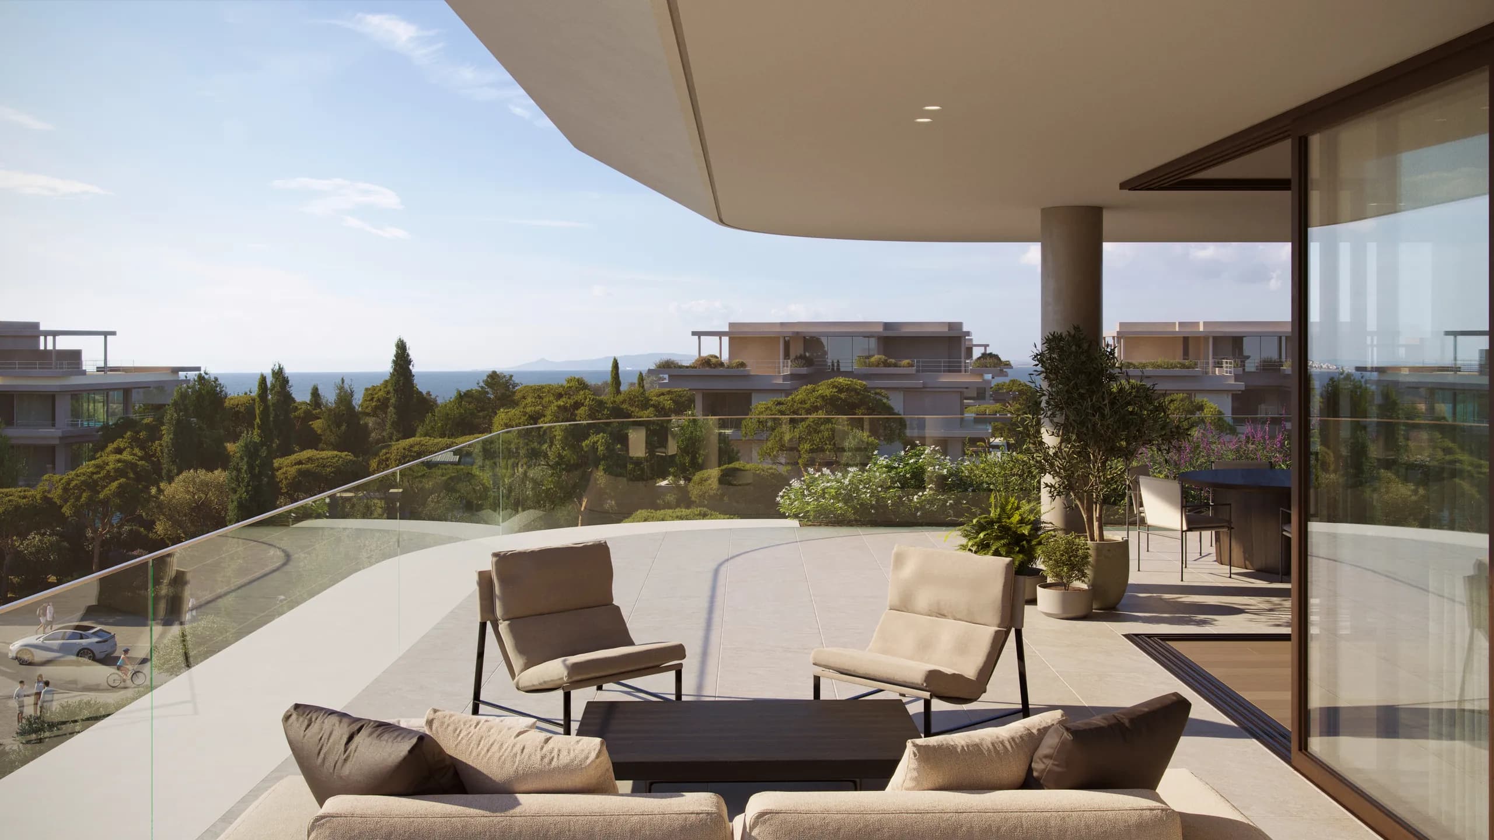
The composition balances the organic quality of its continuous contours with a precise vertical articulation, establishing a unified yet multi-layered identity. The structures are wrapped in distinctive curved balconies that embrace the main mass, generating a sense of perpetual motion. The facades consist of horizontal bands that appear to glide over one another, engaging in a interplay of light and shadow that emphasizes the fluid geometry of the ensemble.
ProgrammaticMasterplanandSpatialDistribution
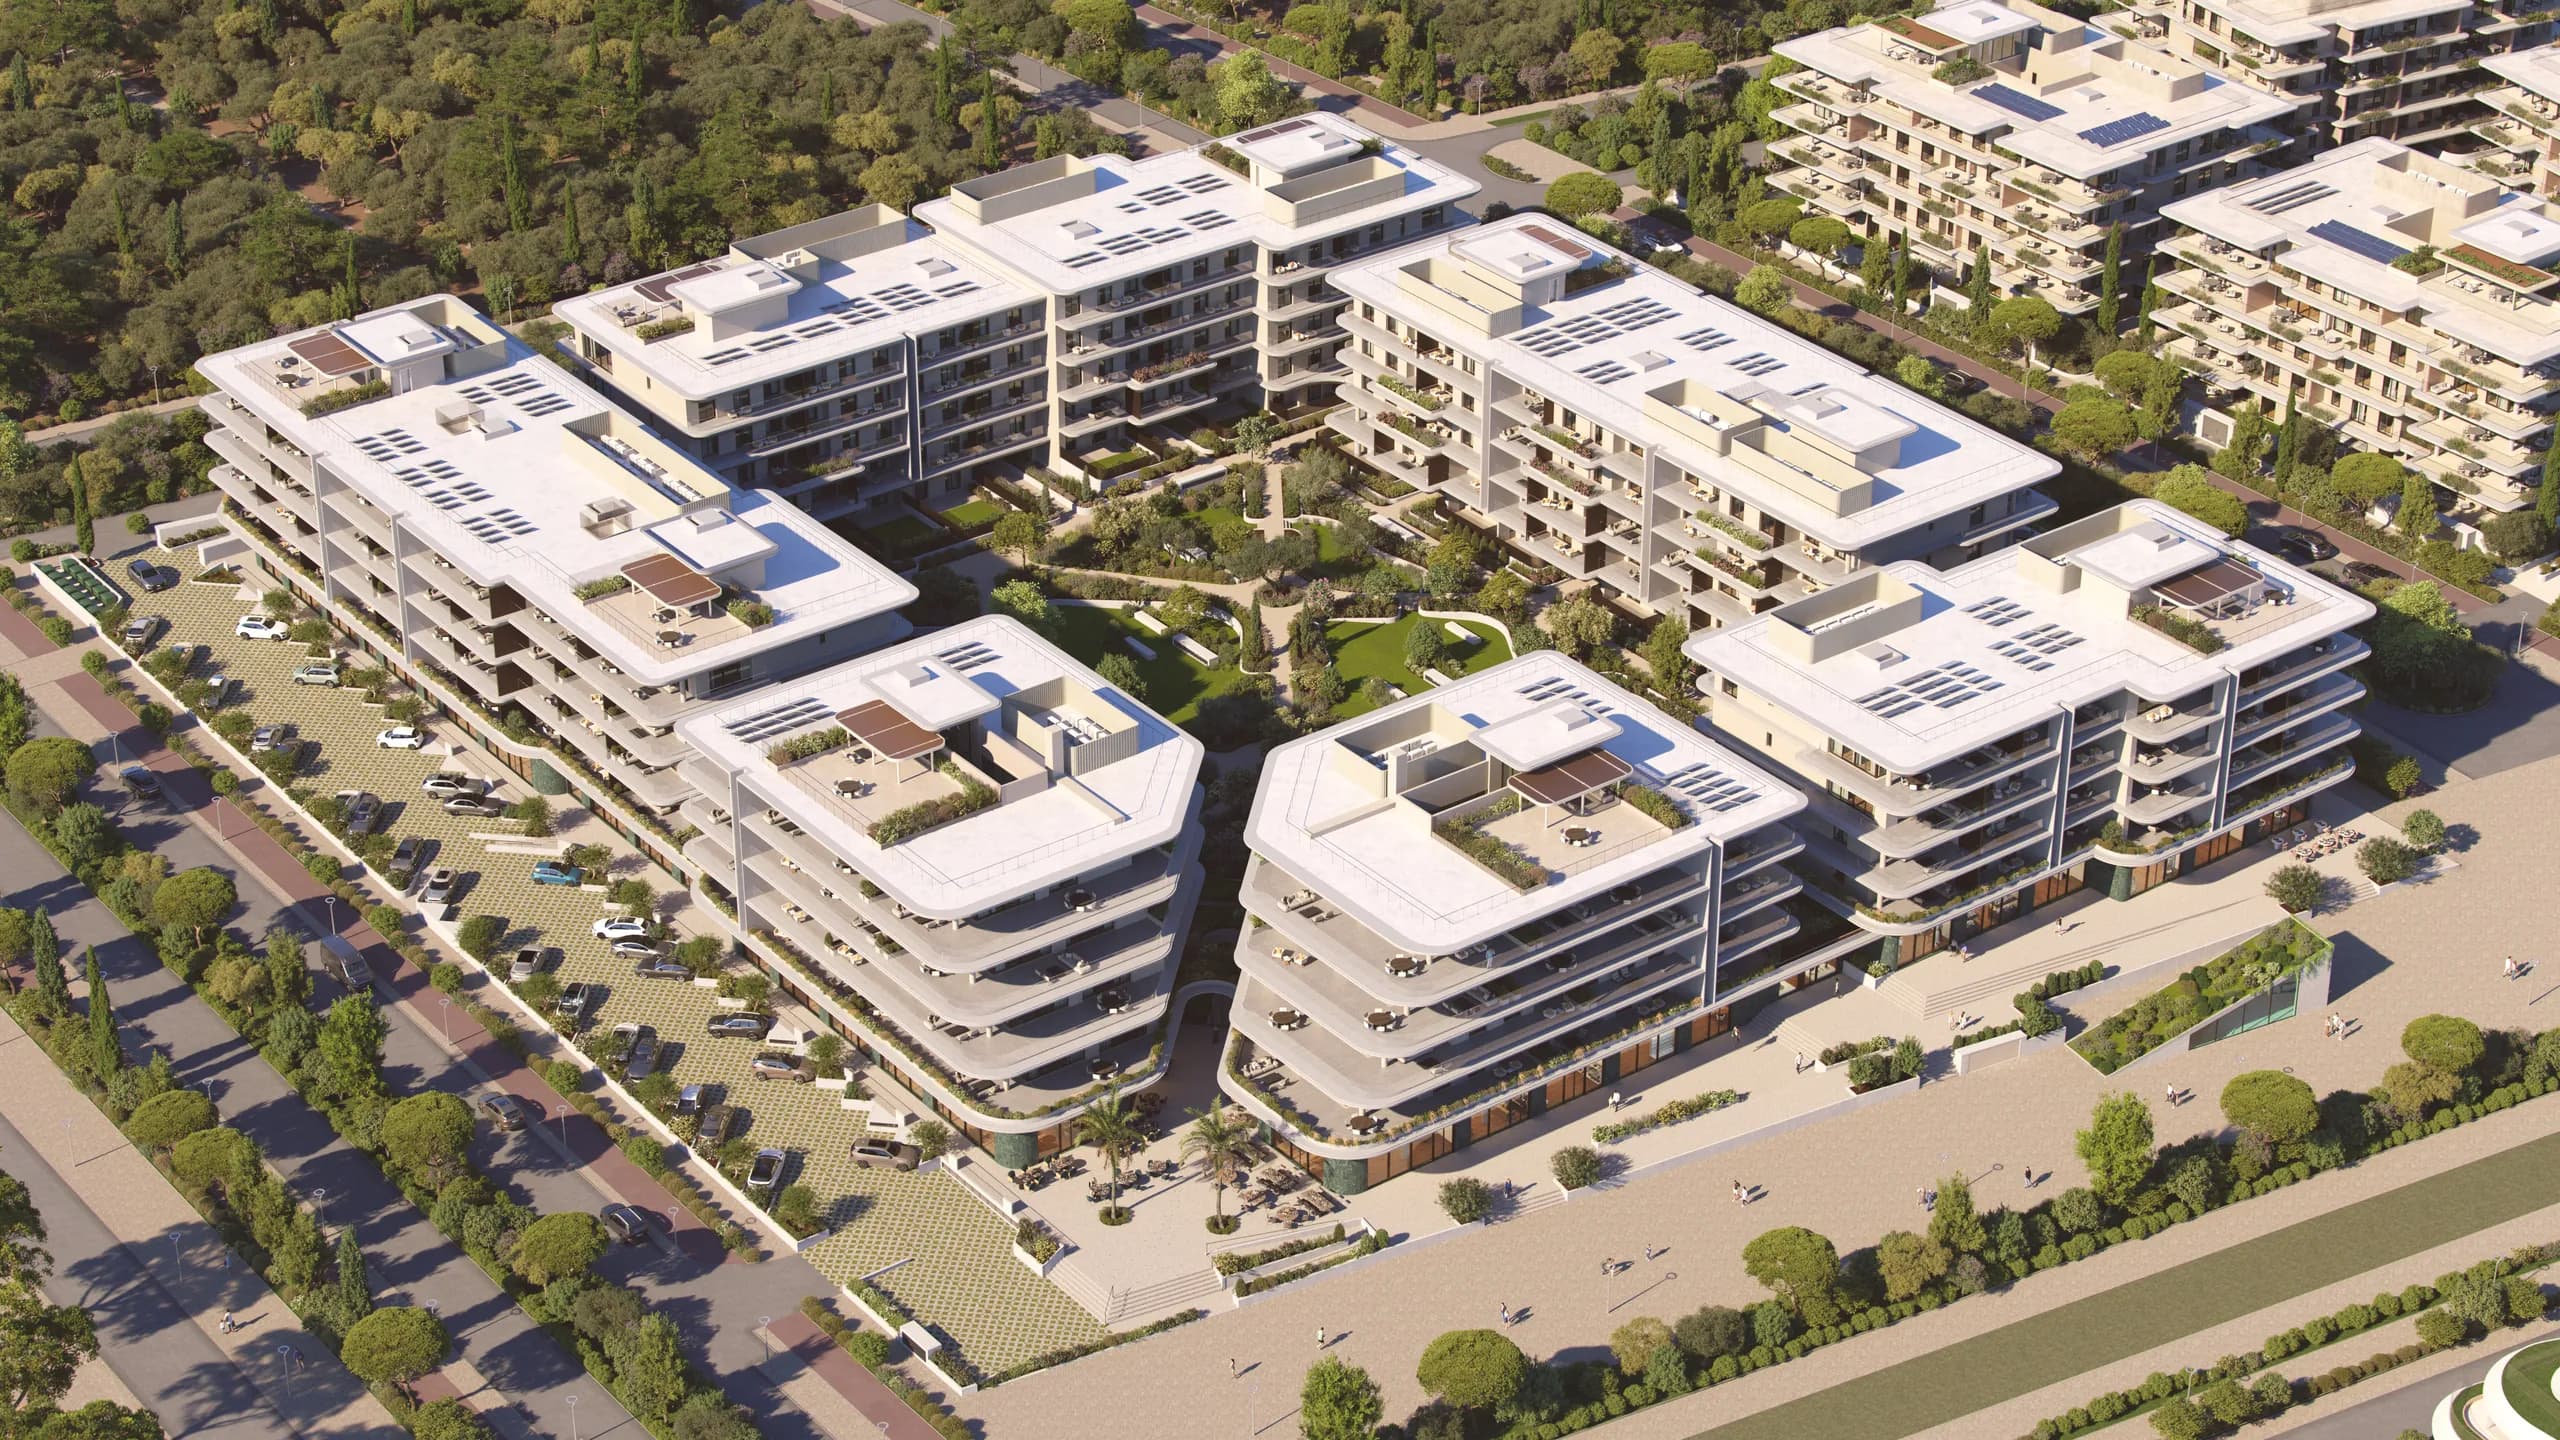
The development of The Courtyards West is arranged through three perimeter buildings, set back from the property line to respect the urban fabric while creating dedicated public edges. The largest of these volumes comprises four buildings that function autonomously while sharing a common groundfloor level. The two buildings of the north-northeast side of the plot are dedicated strictly to residential use, whereas the third introduces a dynamic mixed-use program featuring ground-floor commercial spaces topped by residential floors. In total, the complex houses 196 contemporary apartments across ground level plus four upper floors.
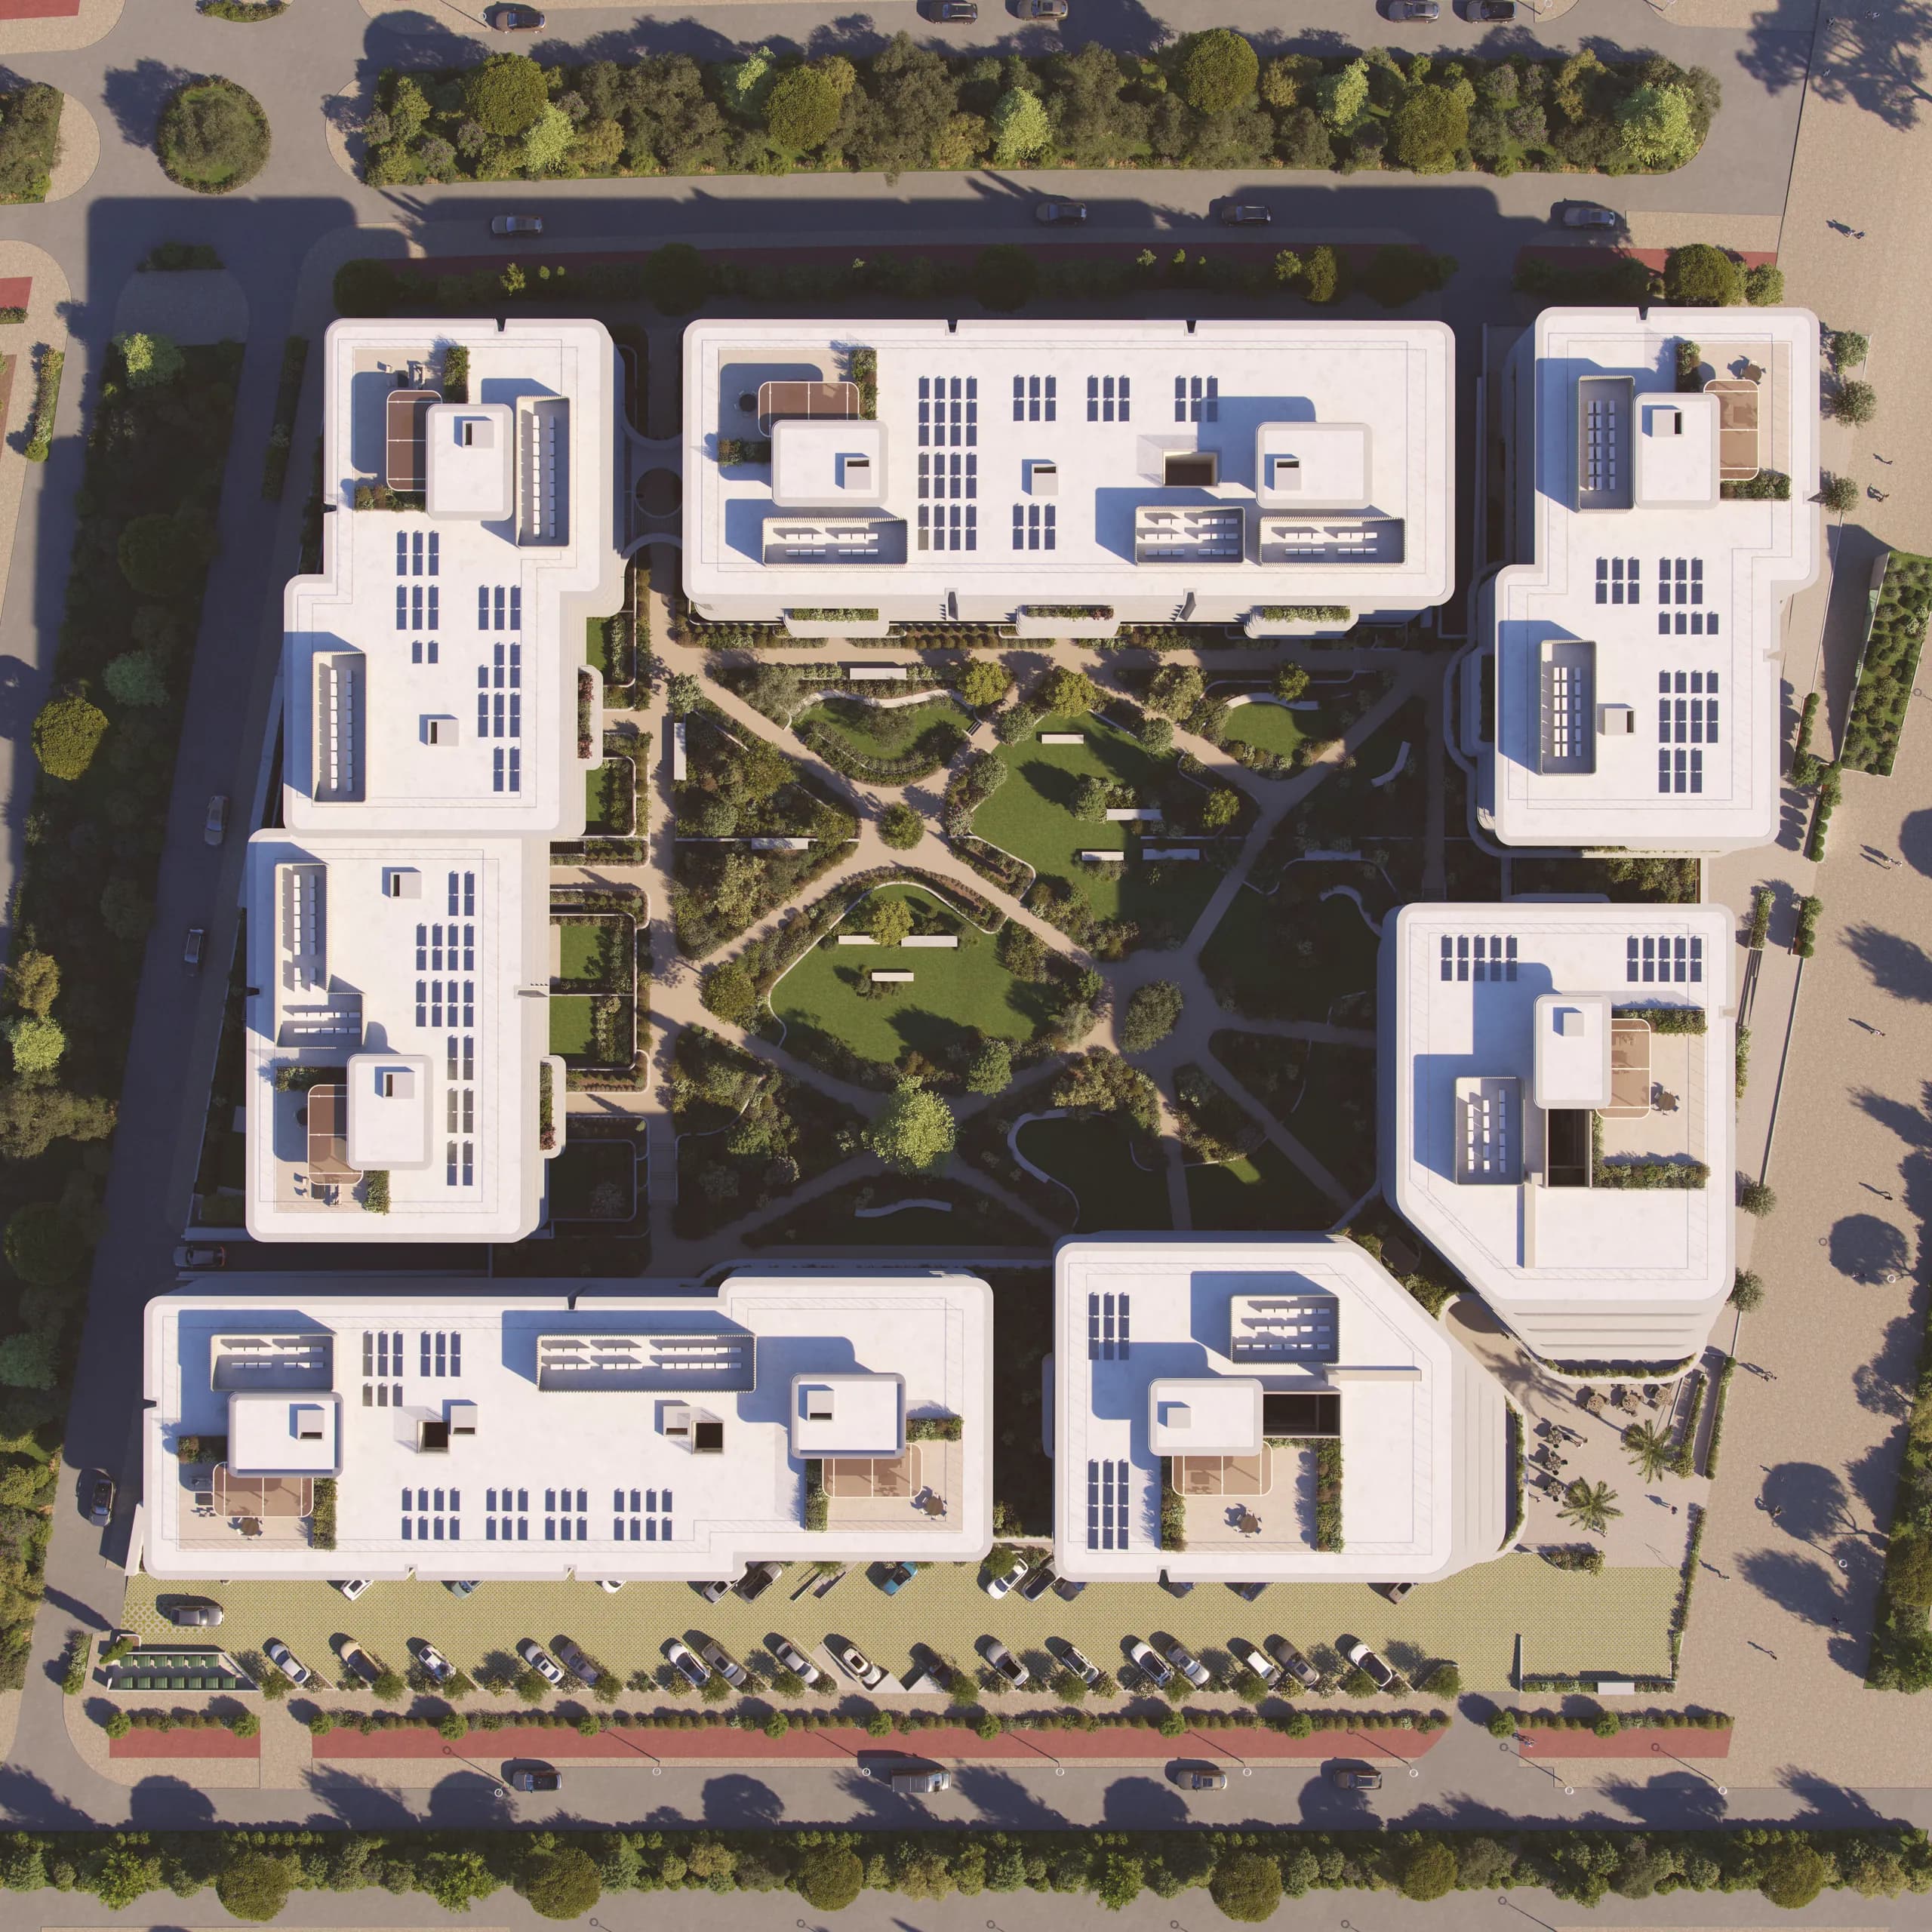
The three structures are unified at the subterranean level by a single basement footprint. This subterranean realm contains 345 private parking spaces, comprehensive storage facilities, and primary mechanical infrastructure. At the ground level, an additional 68 parking spaces cater directly to the commercial zone.
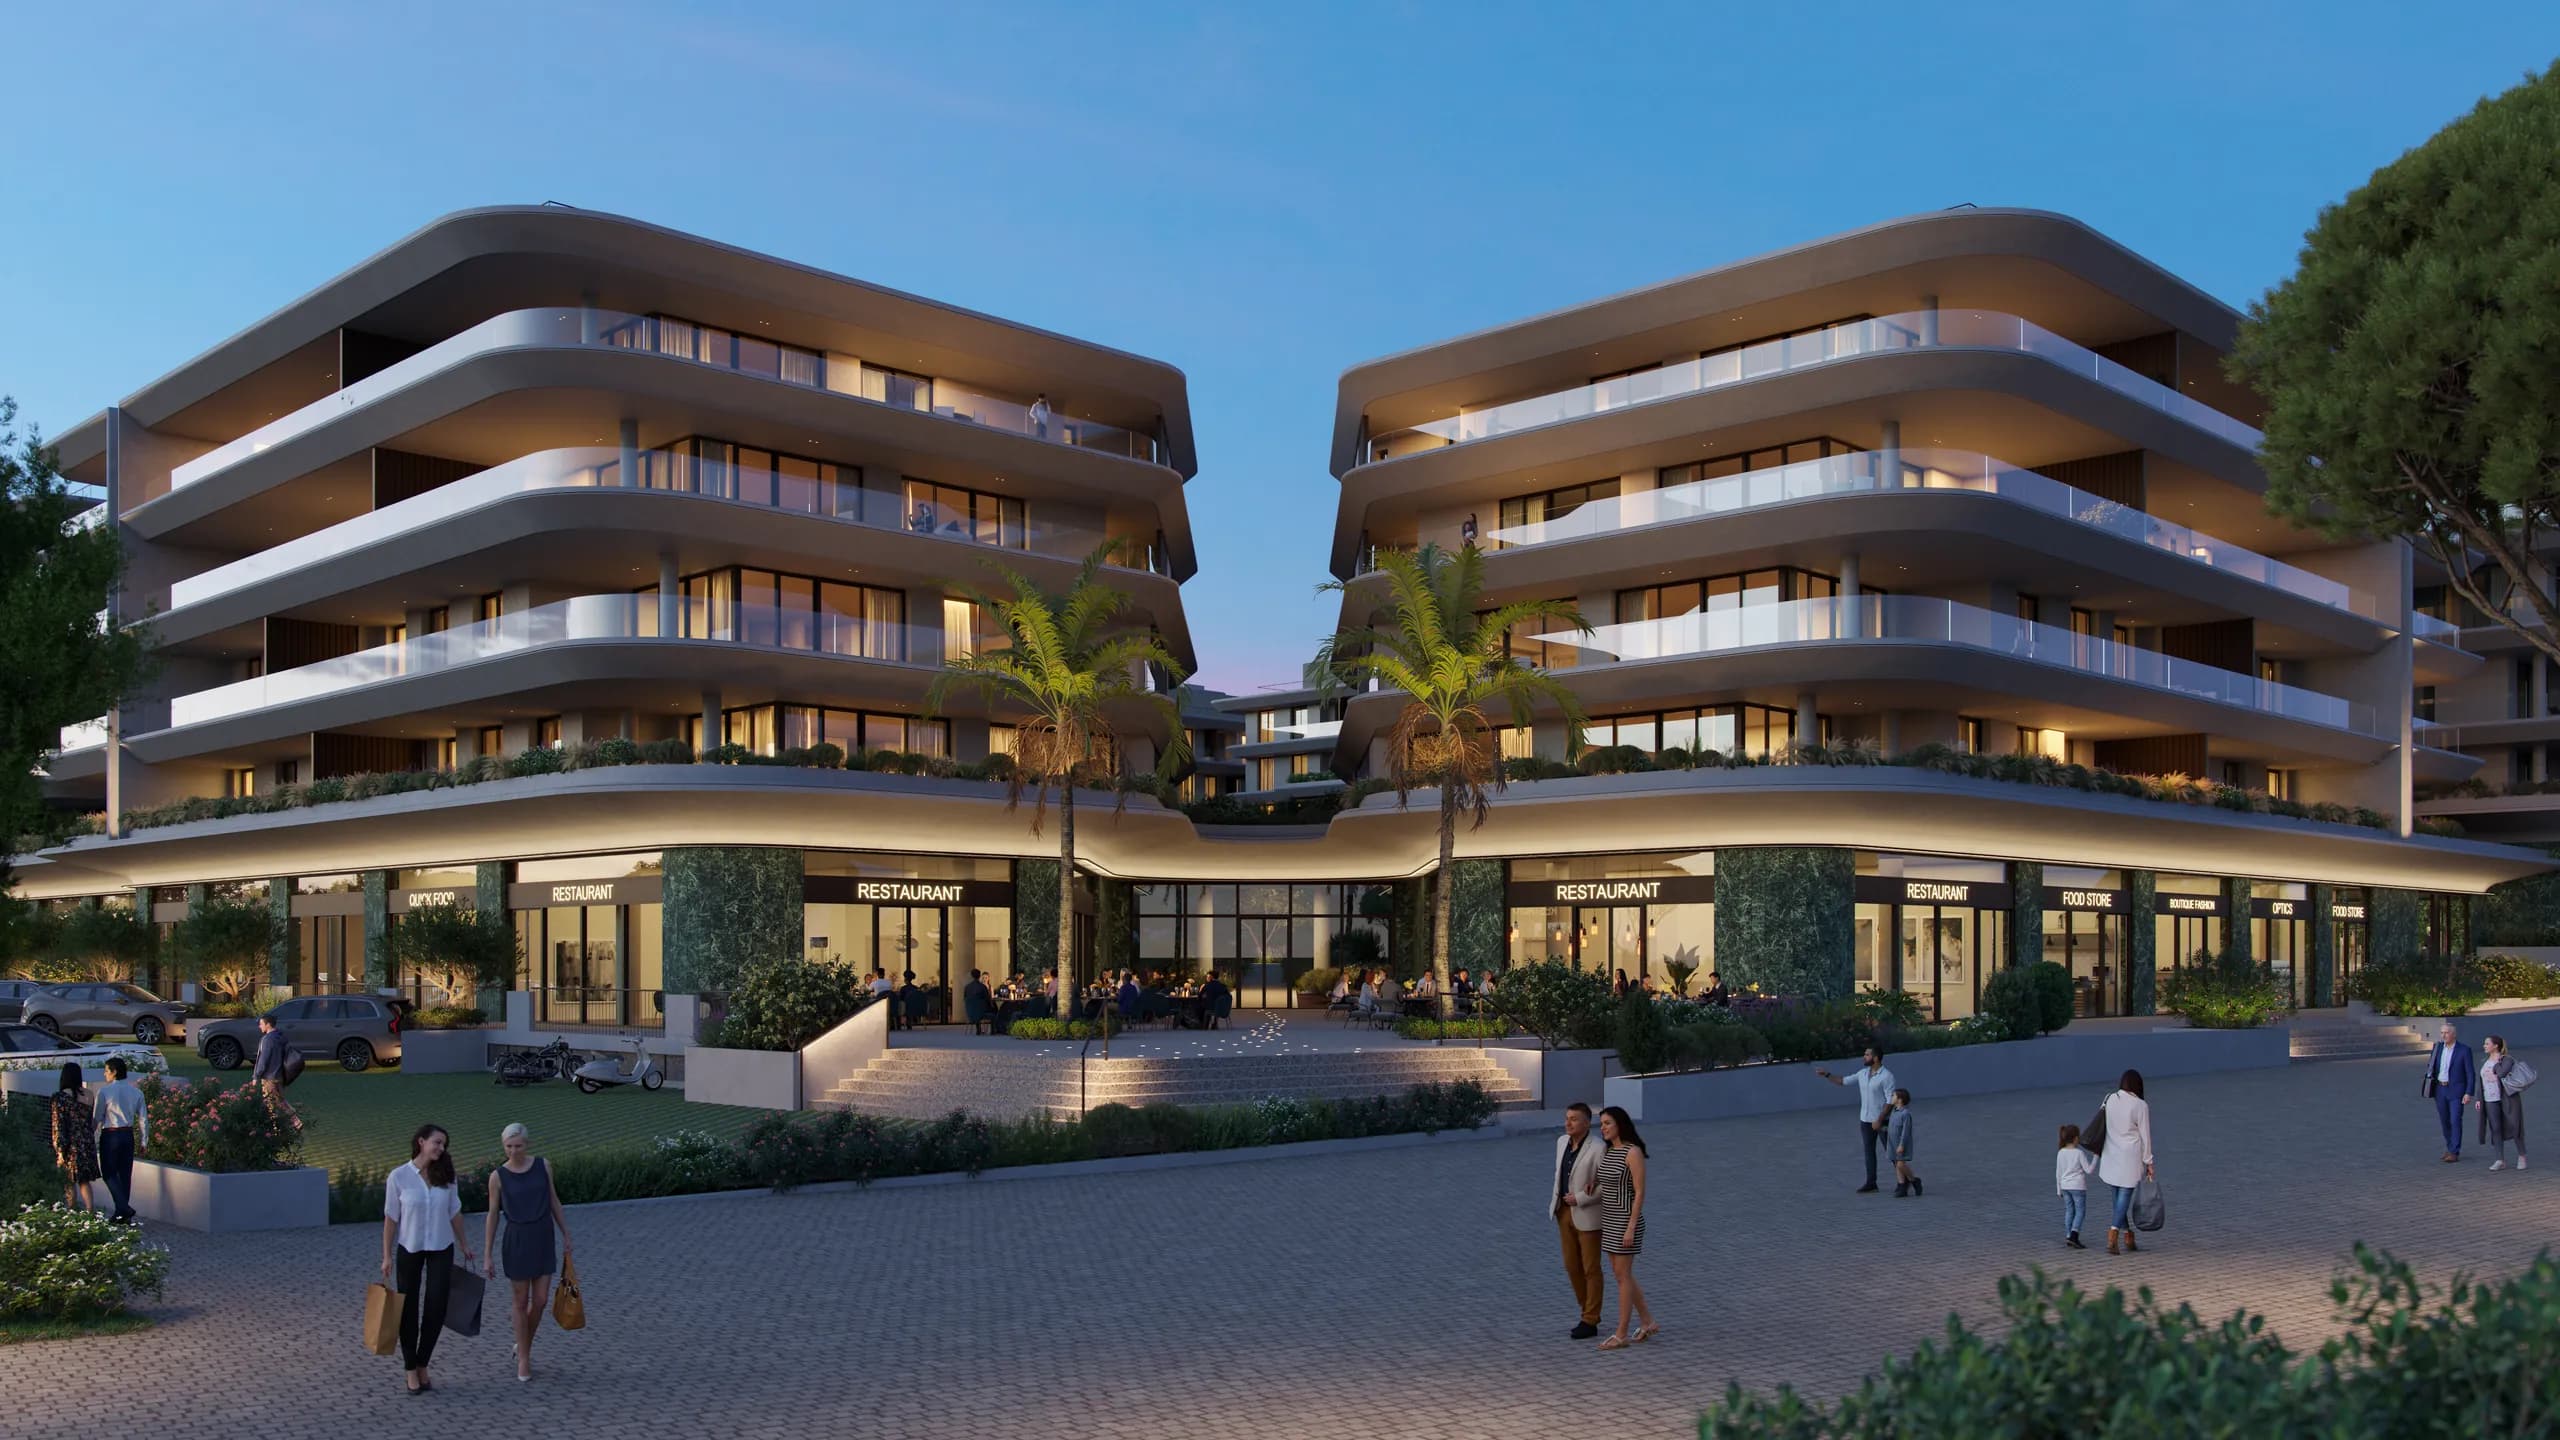
The commercial footprint forms an L-shaped layout along the western and southern edges of the site, orienting its activity toward the adjoining pedestrian street. It accommodates 22 distinct commercial units, including 11 food and beverage venues, 2 banking facilities, and 9 retail shops. At the southwestern edge, where the main pedestrian street intersects Posidonos Avenue, Building C steps back to frame a public plaza. This urban pocket serves as both the main entry point to the central courtyard and an inviting public gathering space. Residential entries across all buildings are accessed exclusively from the secure, quiet interior of the courtyard.
StructuralRhythmandFacadeArticulation
To offset the dominant horizontal flow of the elevation, vertical architectural elements are integrated directly into the structural grid. These elements break the linearity and monolithic perception of the overall mass. Rising uninterrupted from the base to the top of the structures, they introduce vertical rhythms into the composition while enhancing the legibility of individual facade segments.
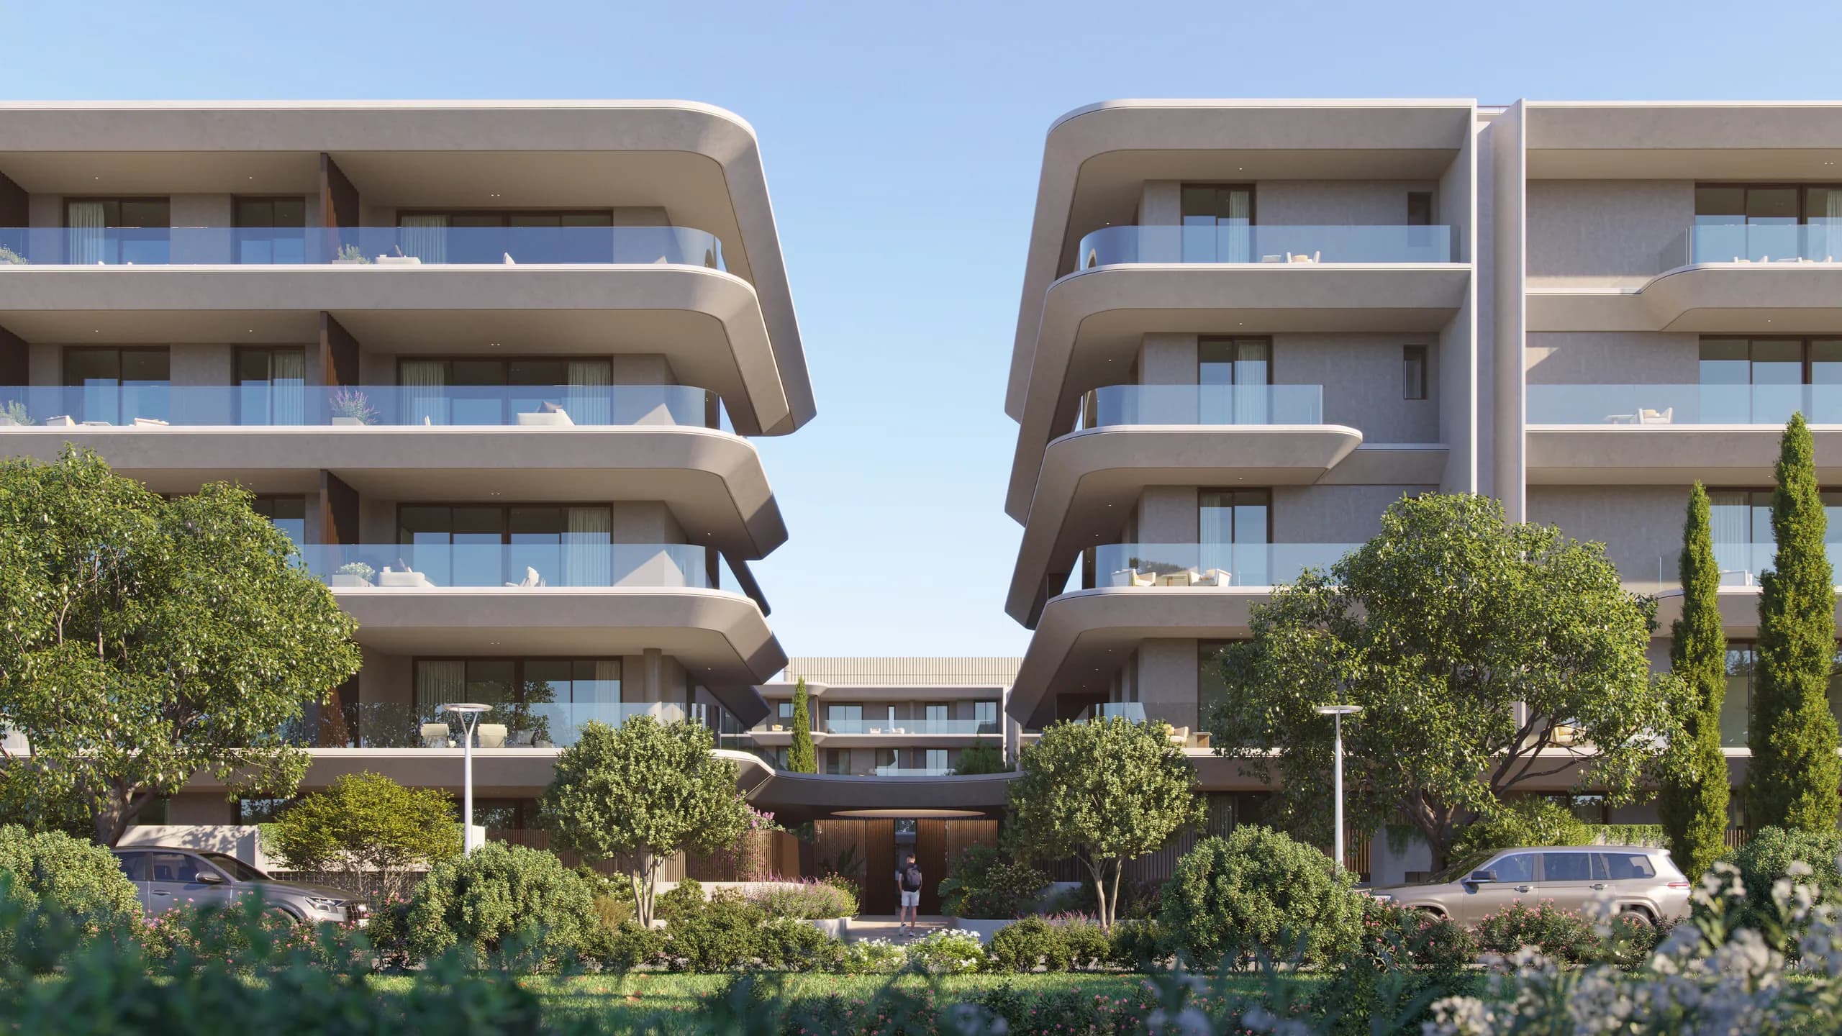
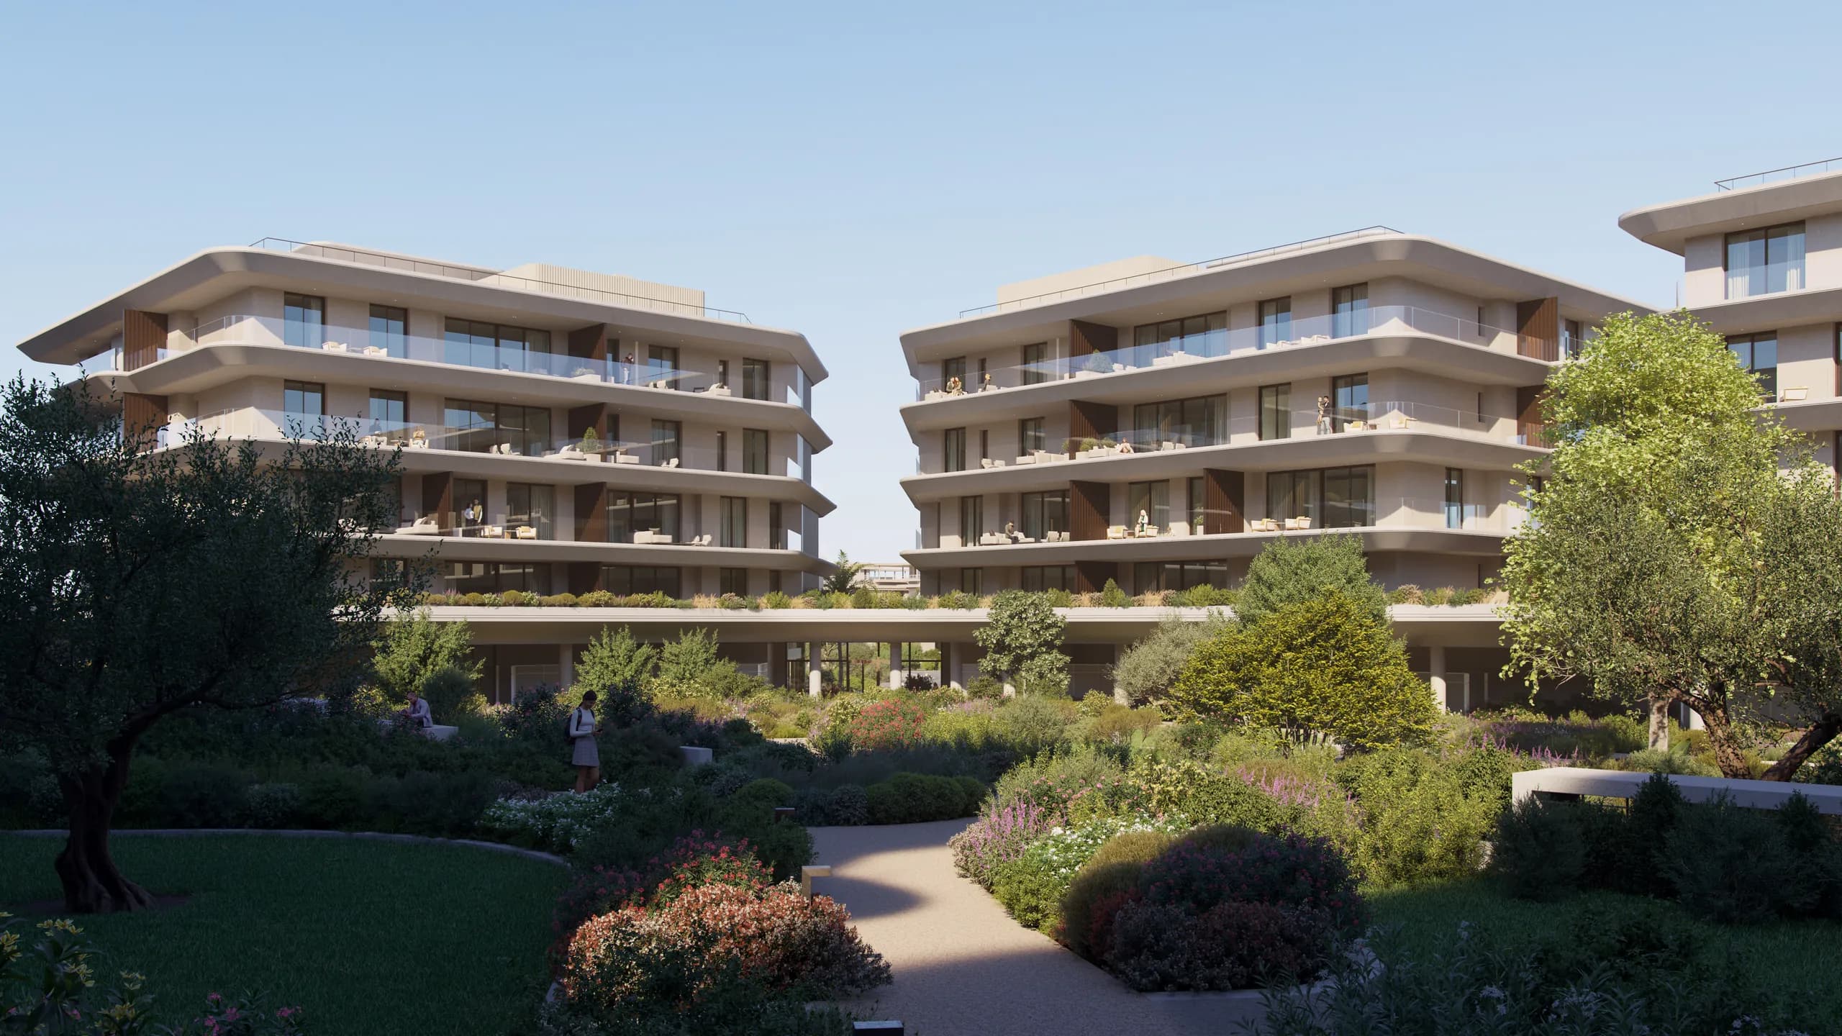
Beyond their aesthetic contribution, these vertical components serve as morphological boundaries between private residences and discrete building zones. In specific locations, they also resolve subtle topographic variations across the complex. The resulting composition stands as a synthesis of the dynamic and the organic, combining structured linearity with fluid horizontal forms.
TheSustainableCourtyardandGreenEnvelope
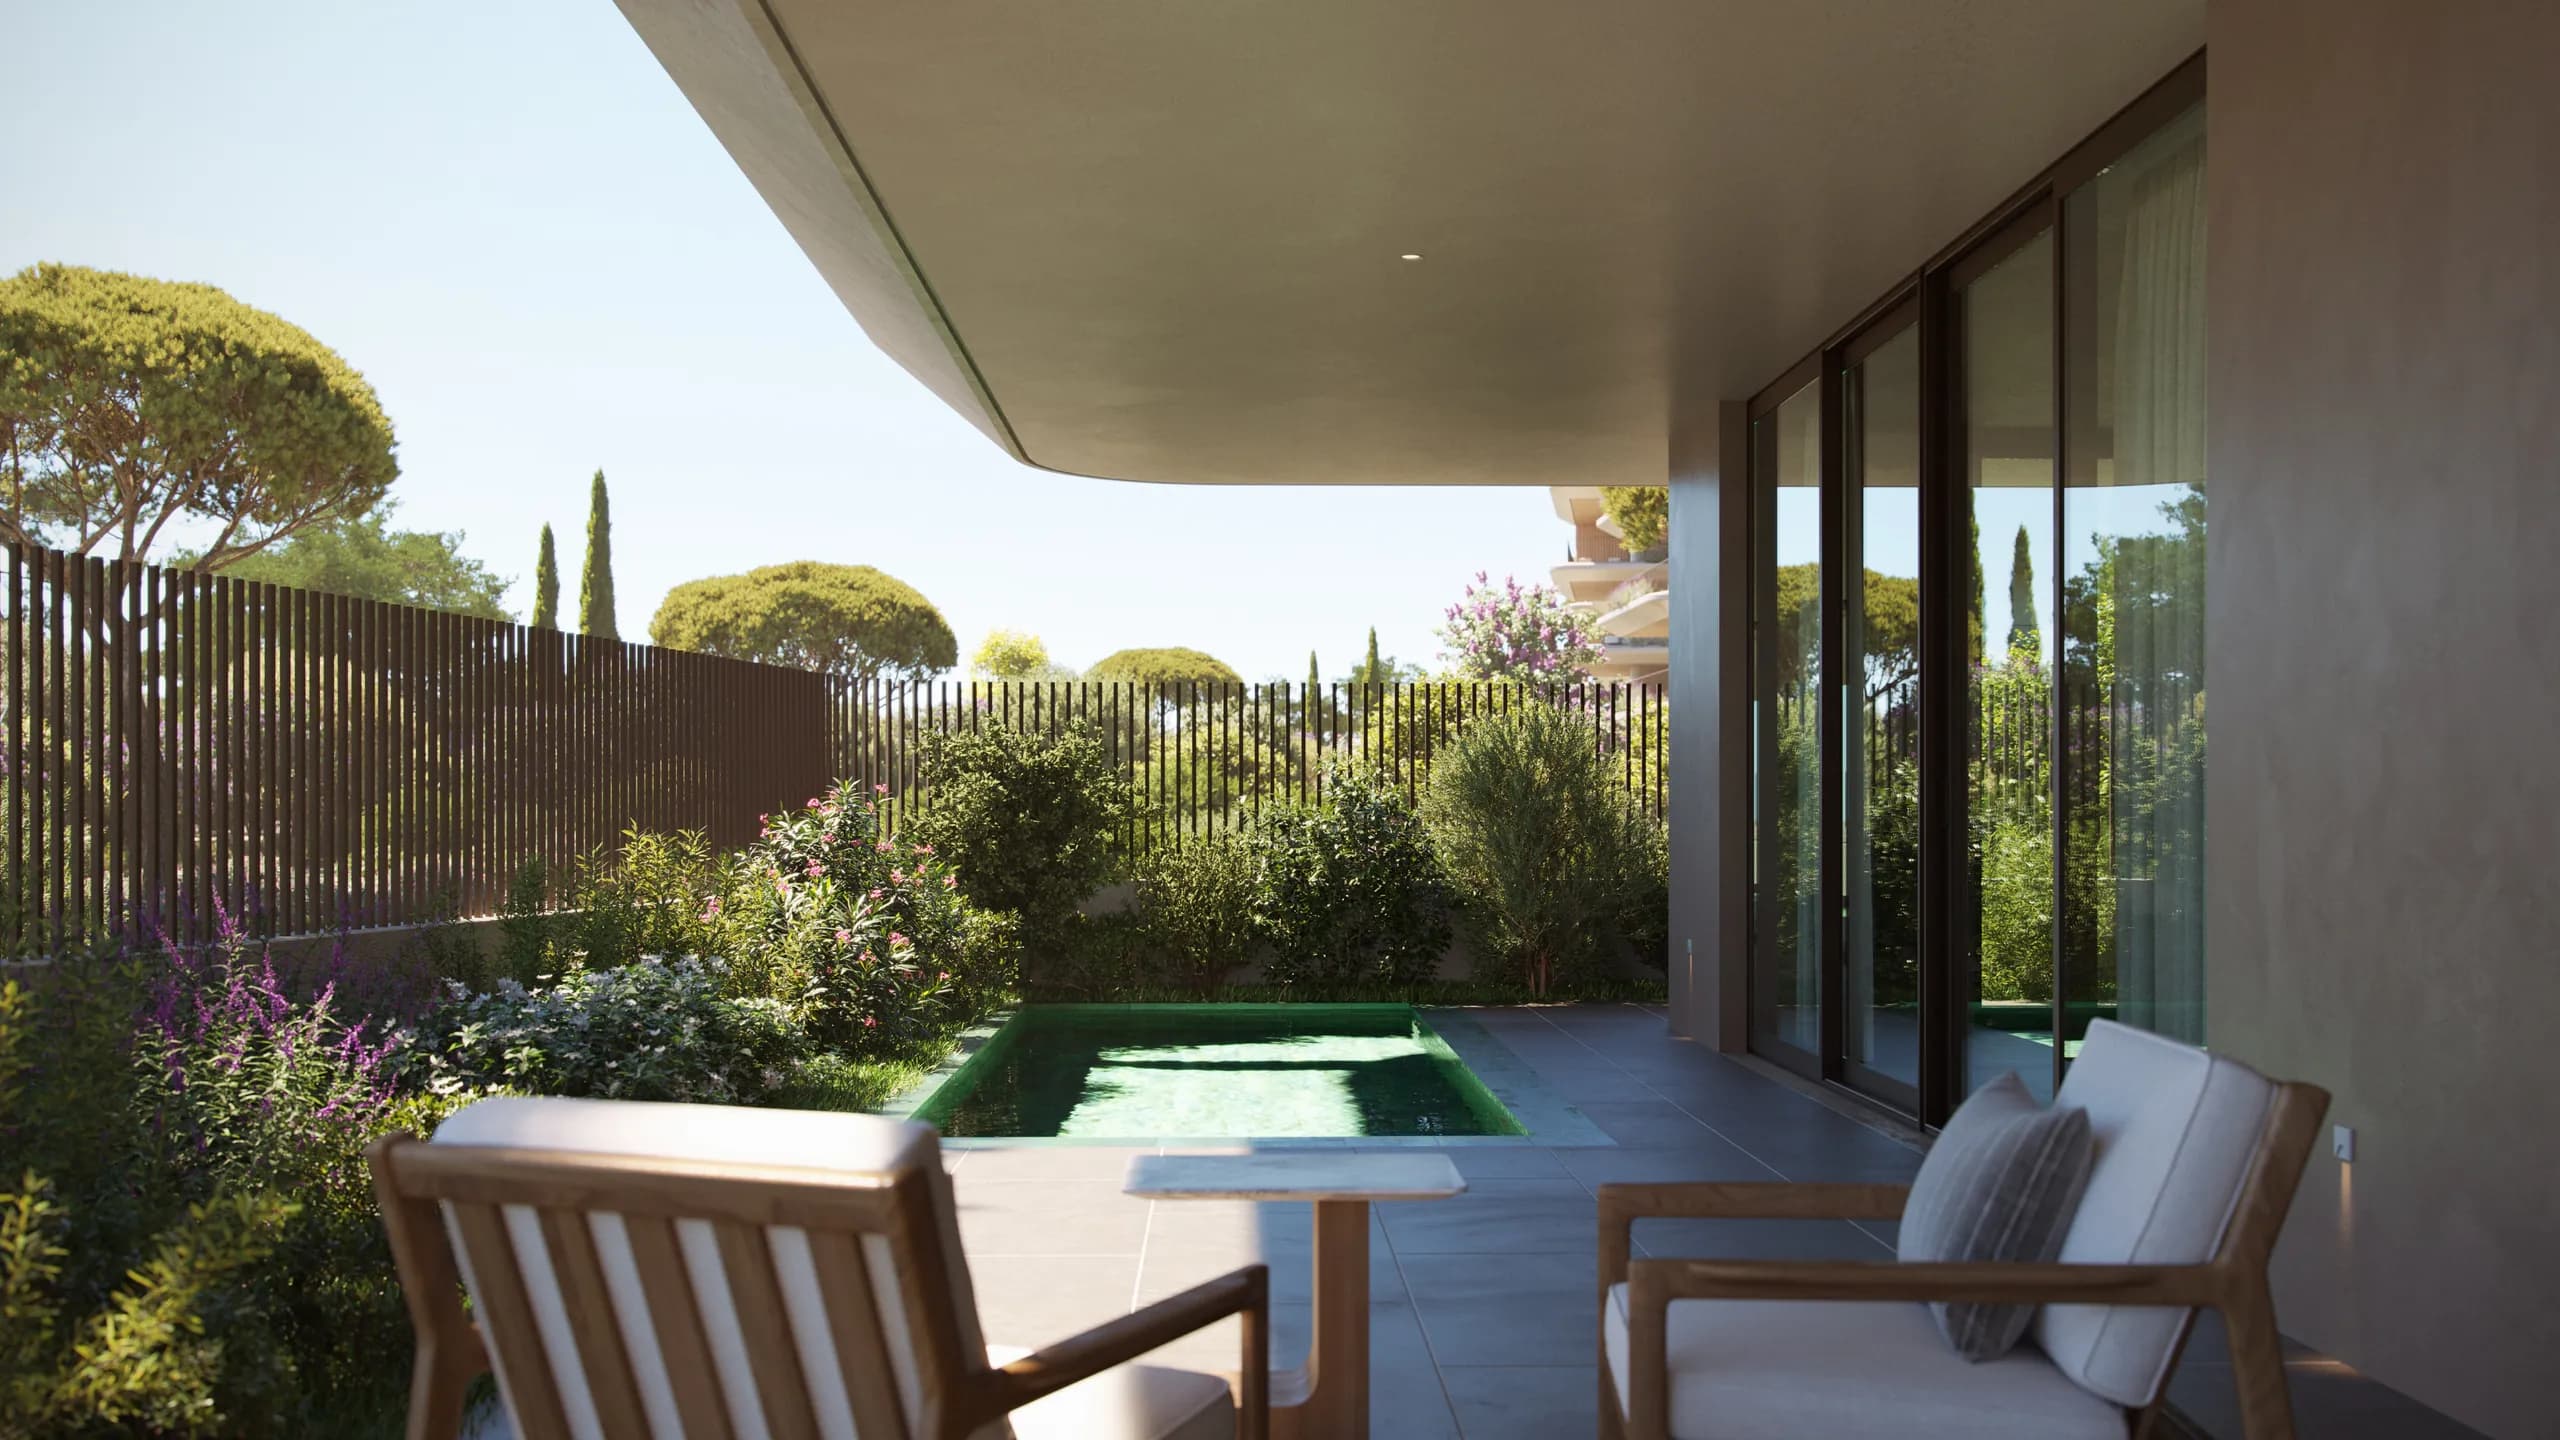
Conceived as a sustainable oasis, the central courtyard integrates nature into the built environment to promote well-being and tranquility. It unites lush planted areas, pedestrian pathways, formal seating zones, and recreational spaces. Functioning as a natural microclimatic filter, this green core enhances local air quality and offers an immersive visual sanctuary removed from the surrounding urban pace.
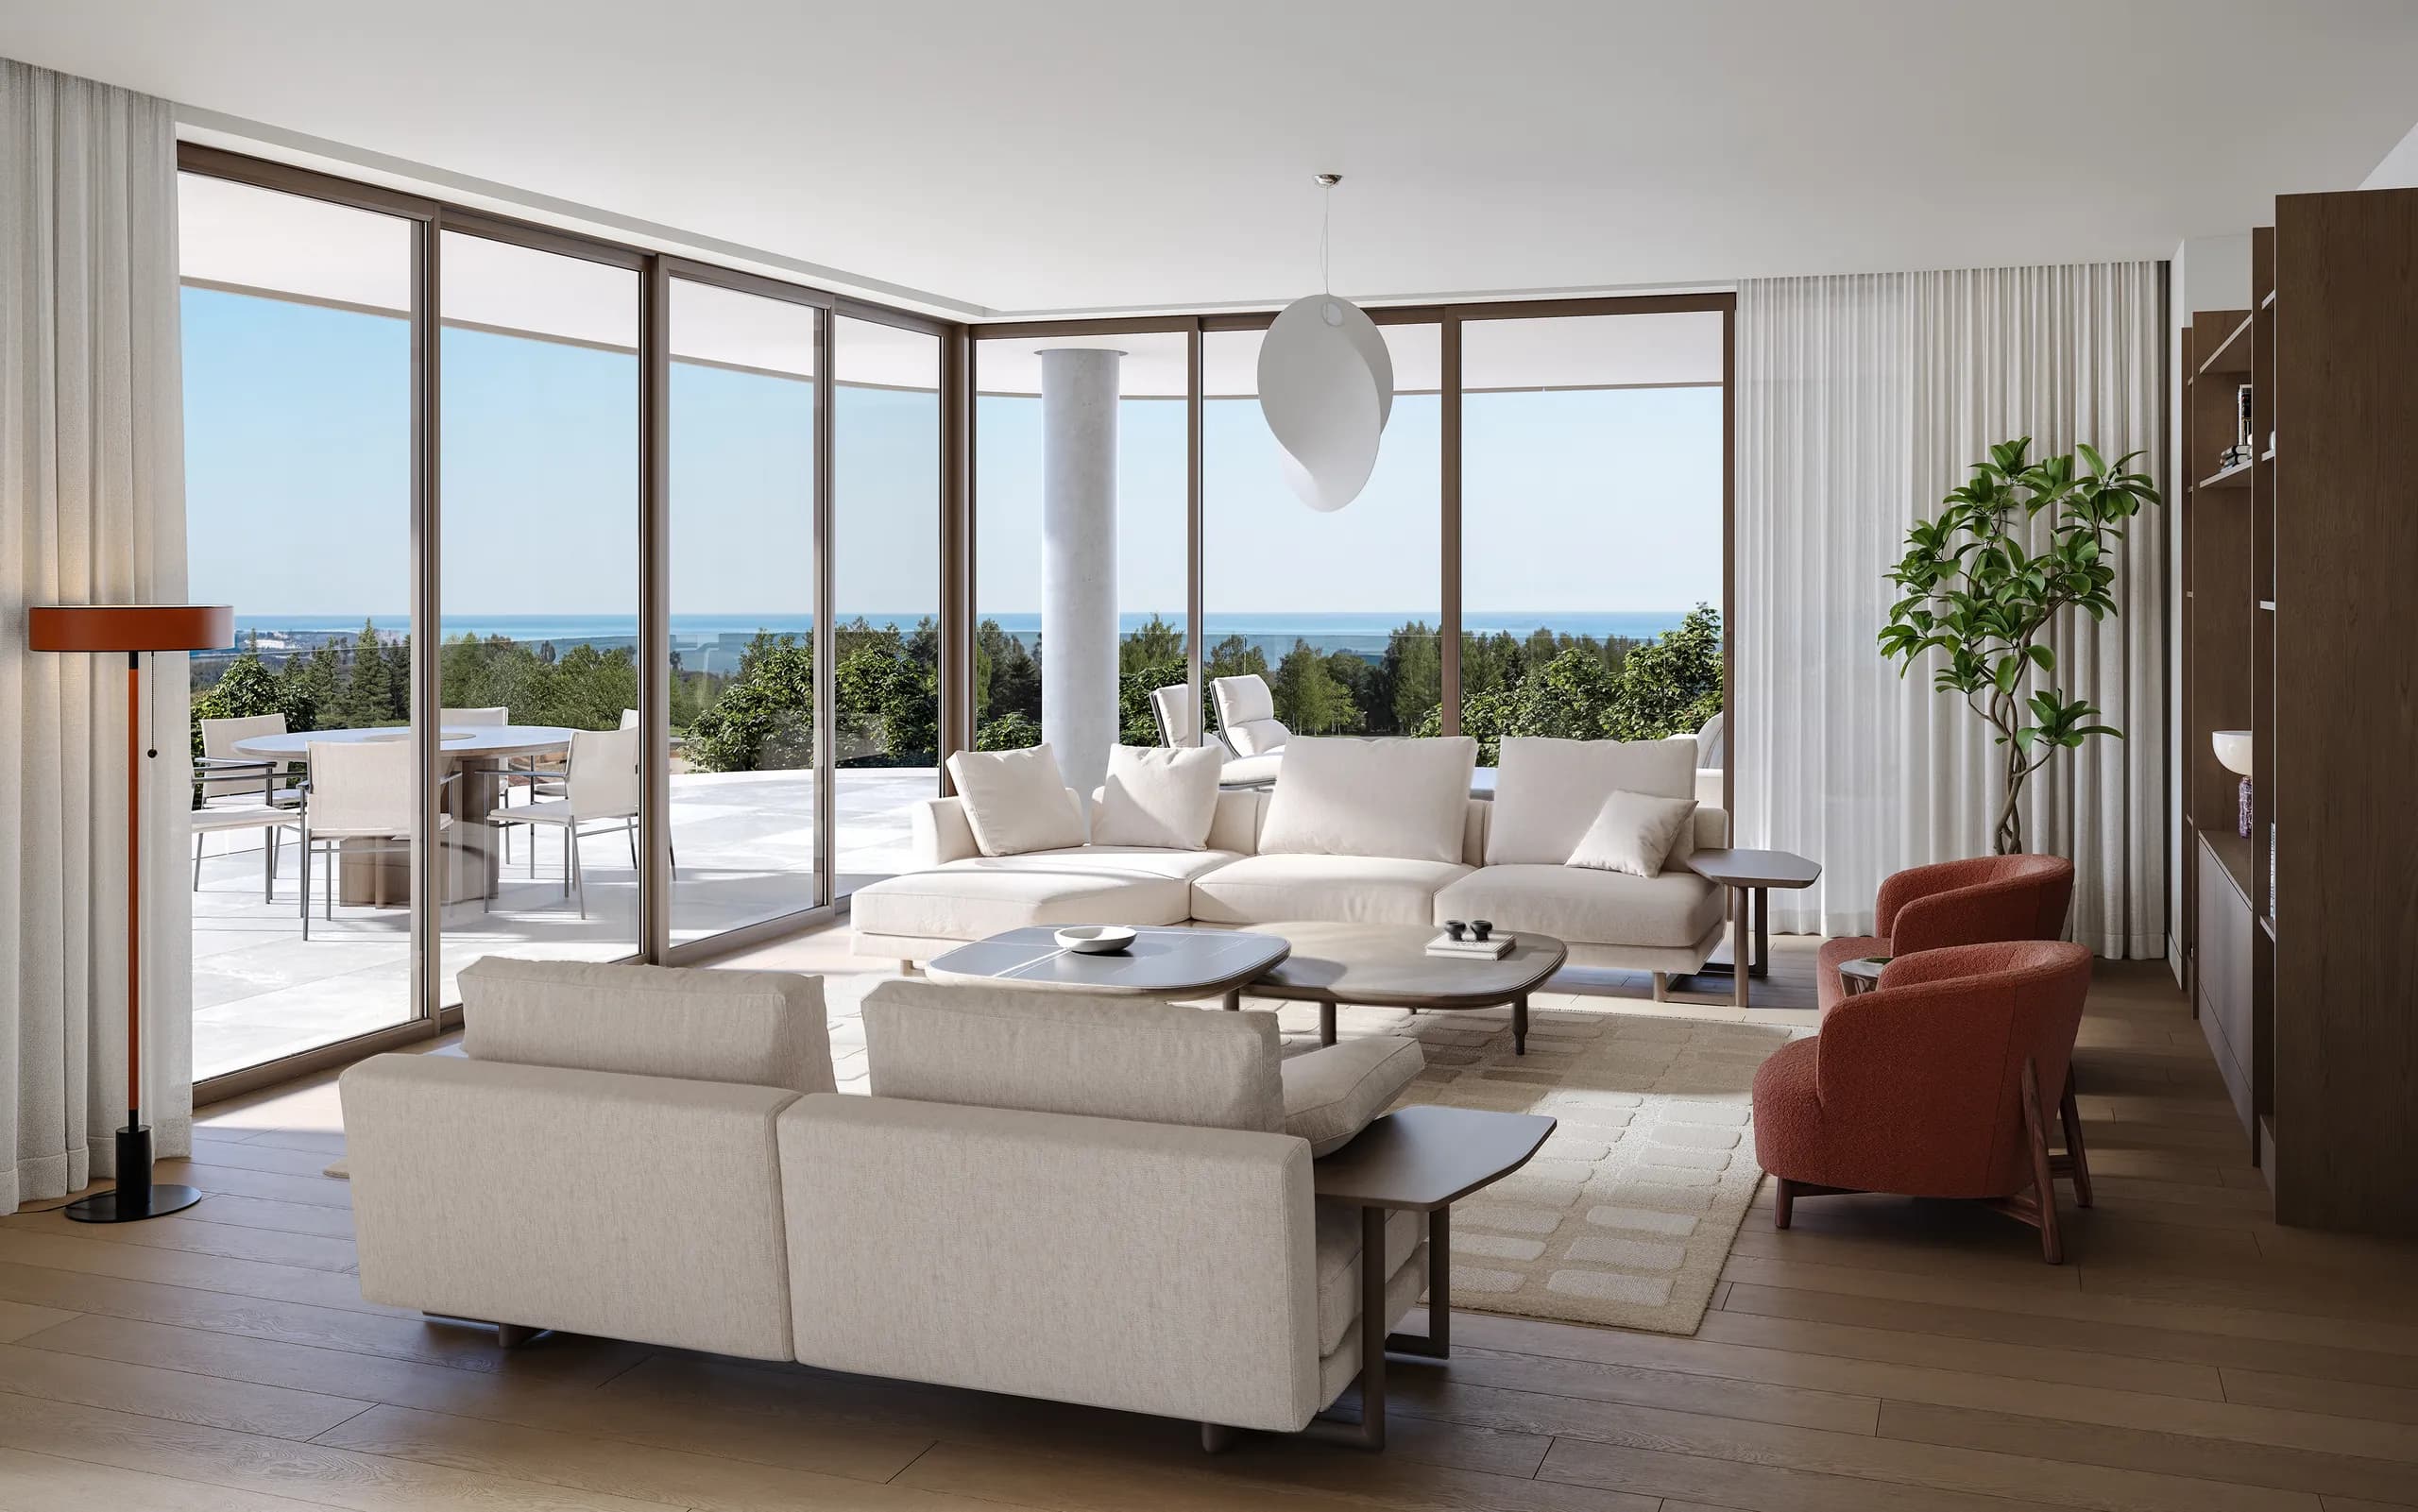
Along the building elevations, an integrated system of balconies and vertical greenery extends this ecological framework upward. This living envelope softens the facade, enhances the microclimate, reduces acoustic impact, and offers heightened privacy for residents while establishing a strong connection between internal living areas and the open air.
PedestrianOrientationandThresholdDesign
Primary access to the site is established at the southwestern corner, leading visitors directly into the internal landscaped courtyard. At this key junction, the building mass features a dramatic diagonal chamfer, creating a recessed threshold with strong directional presence that acts as a formal welcoming gesture. This architectural recess guides visual and physical movement directly into the heart of the site.
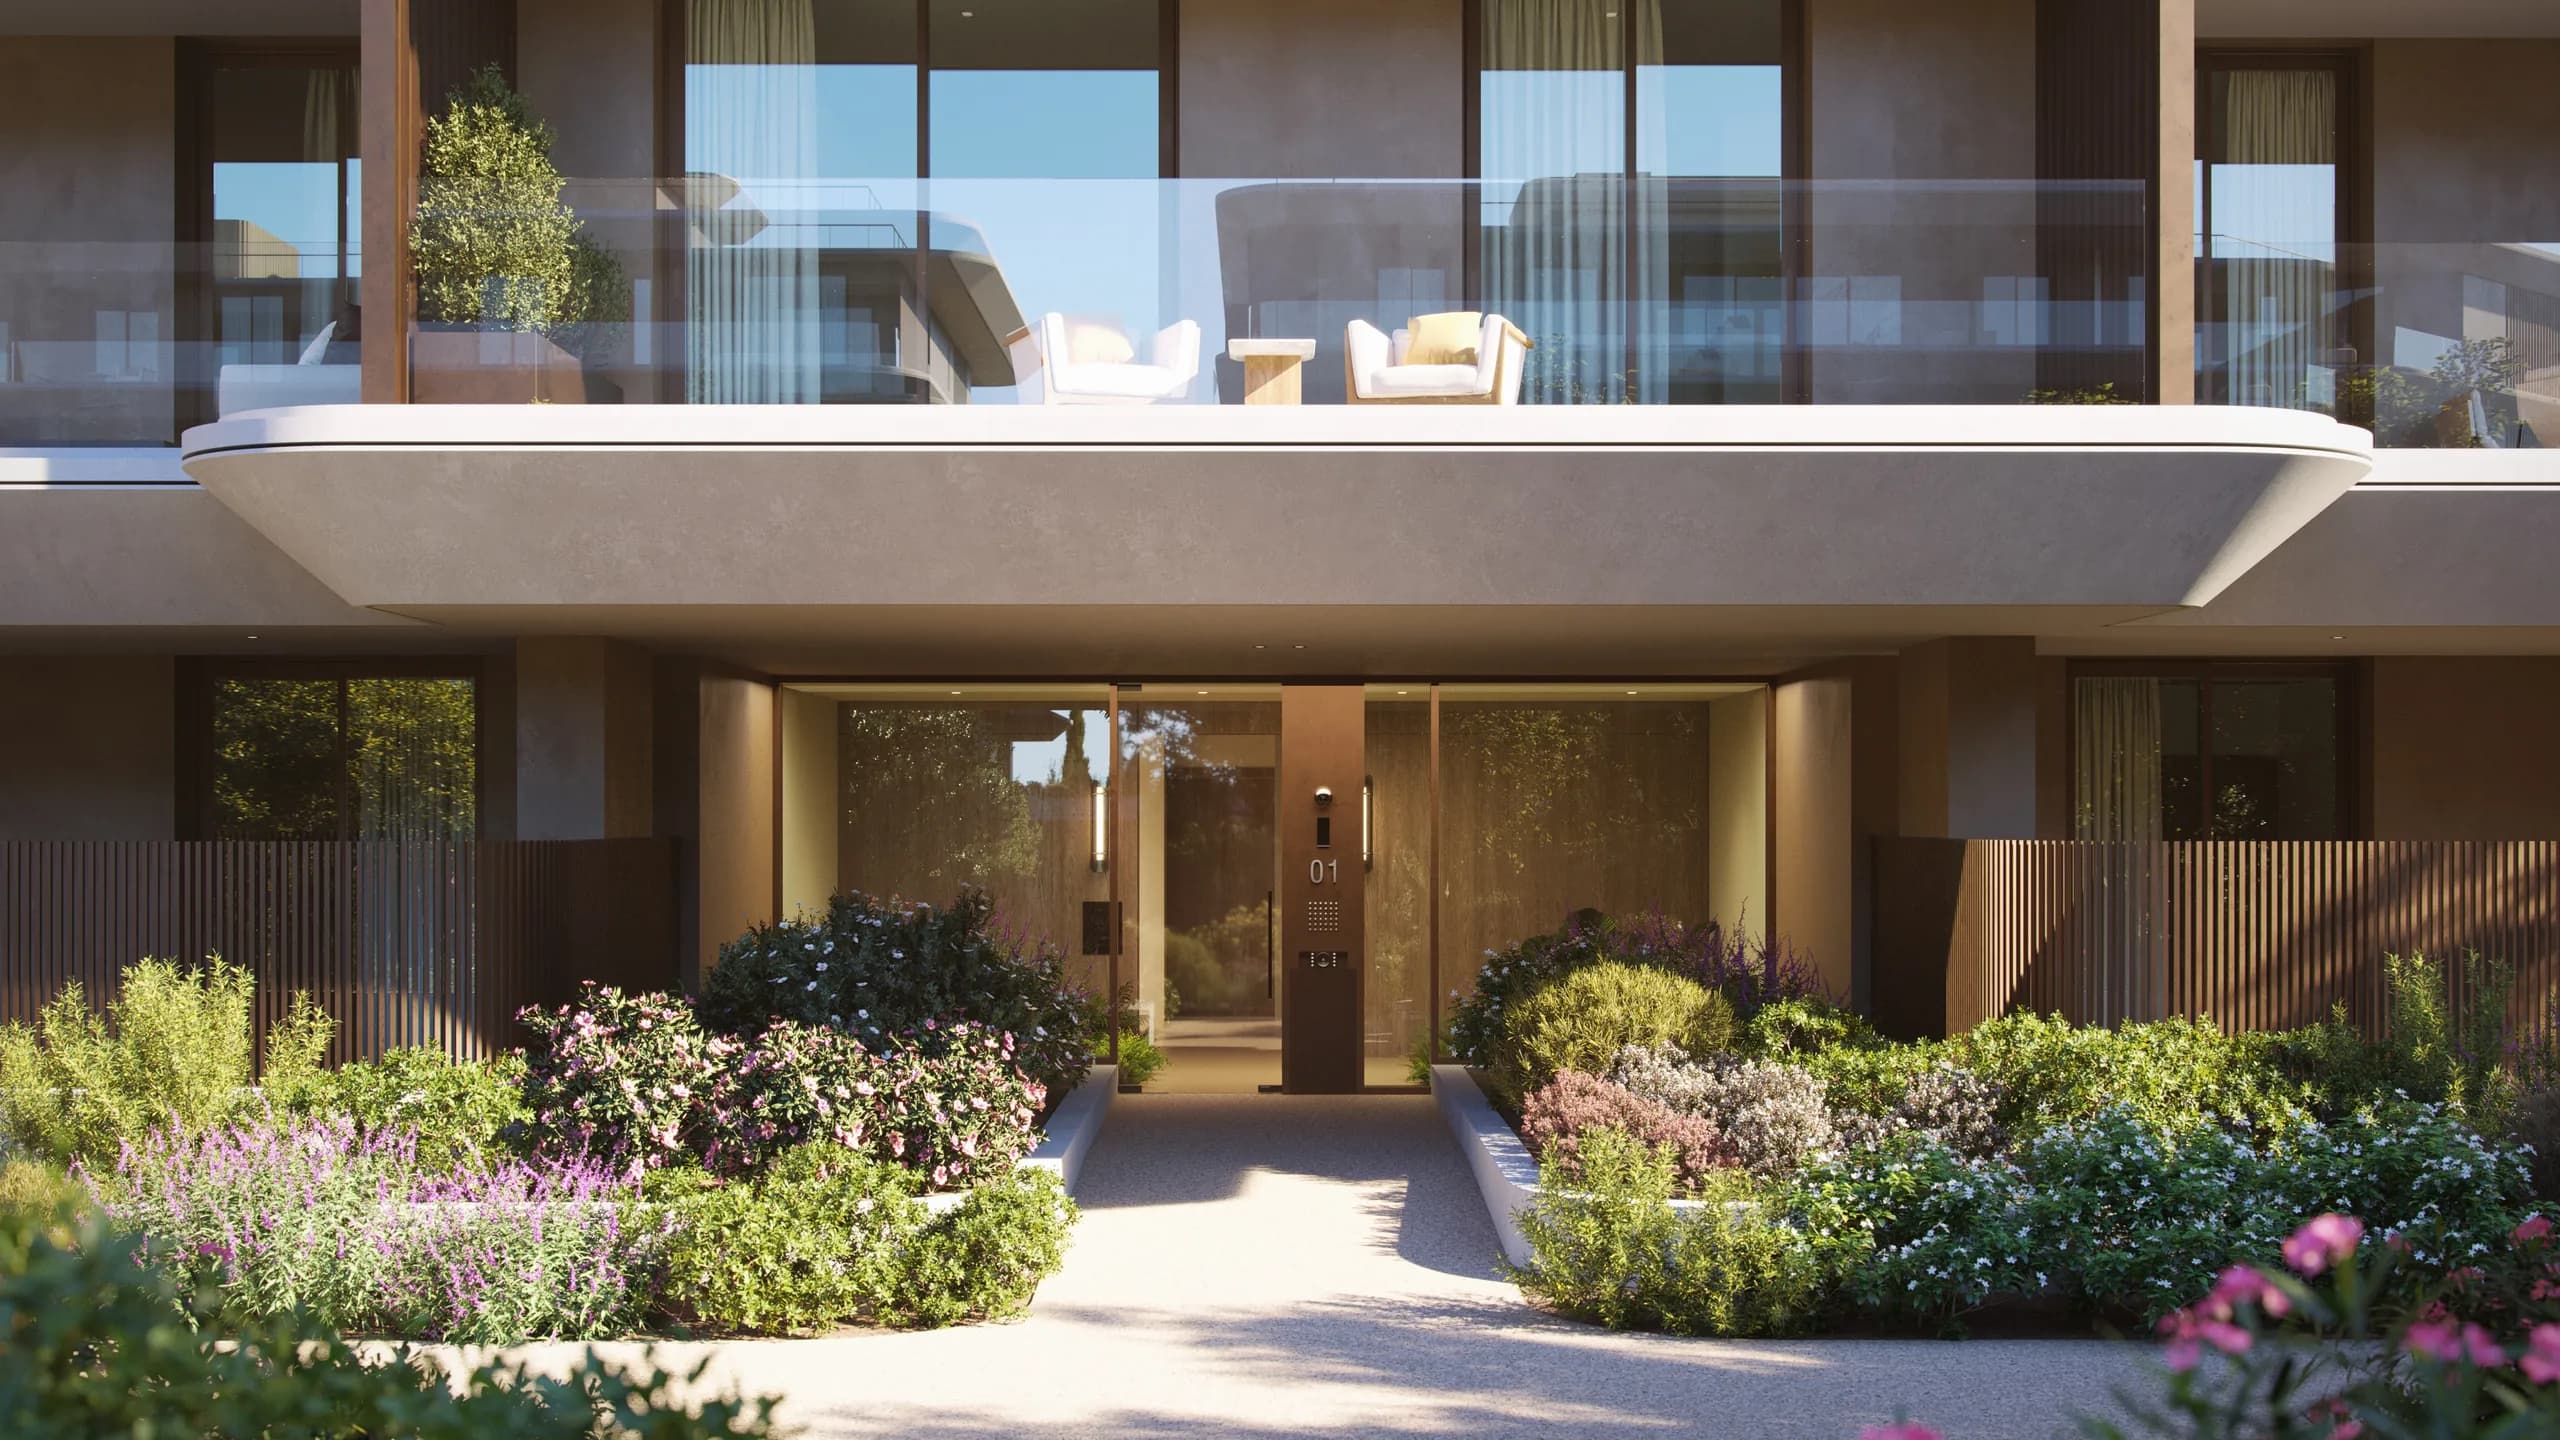
The upper-floor balconies gradually step inward, forming a terraced geometry that orchestrates changing qualities of natural light throughout the day. This strategic stepping introduces rich variations of shade and depth, elevating the spatial atmosphere of the arrival sequence. At ground level, this zone transforms into an active circulation hub where retail program and public paths converge. The residential units positioned at the intersection of this diagonal gesture enjoy sweeping views across the entire site. Mirroring this language, a secondary entrance along the eastern elevation features a shaded recess that echoes the design logic of the main portal.
DesignVisionandSpatialIntent
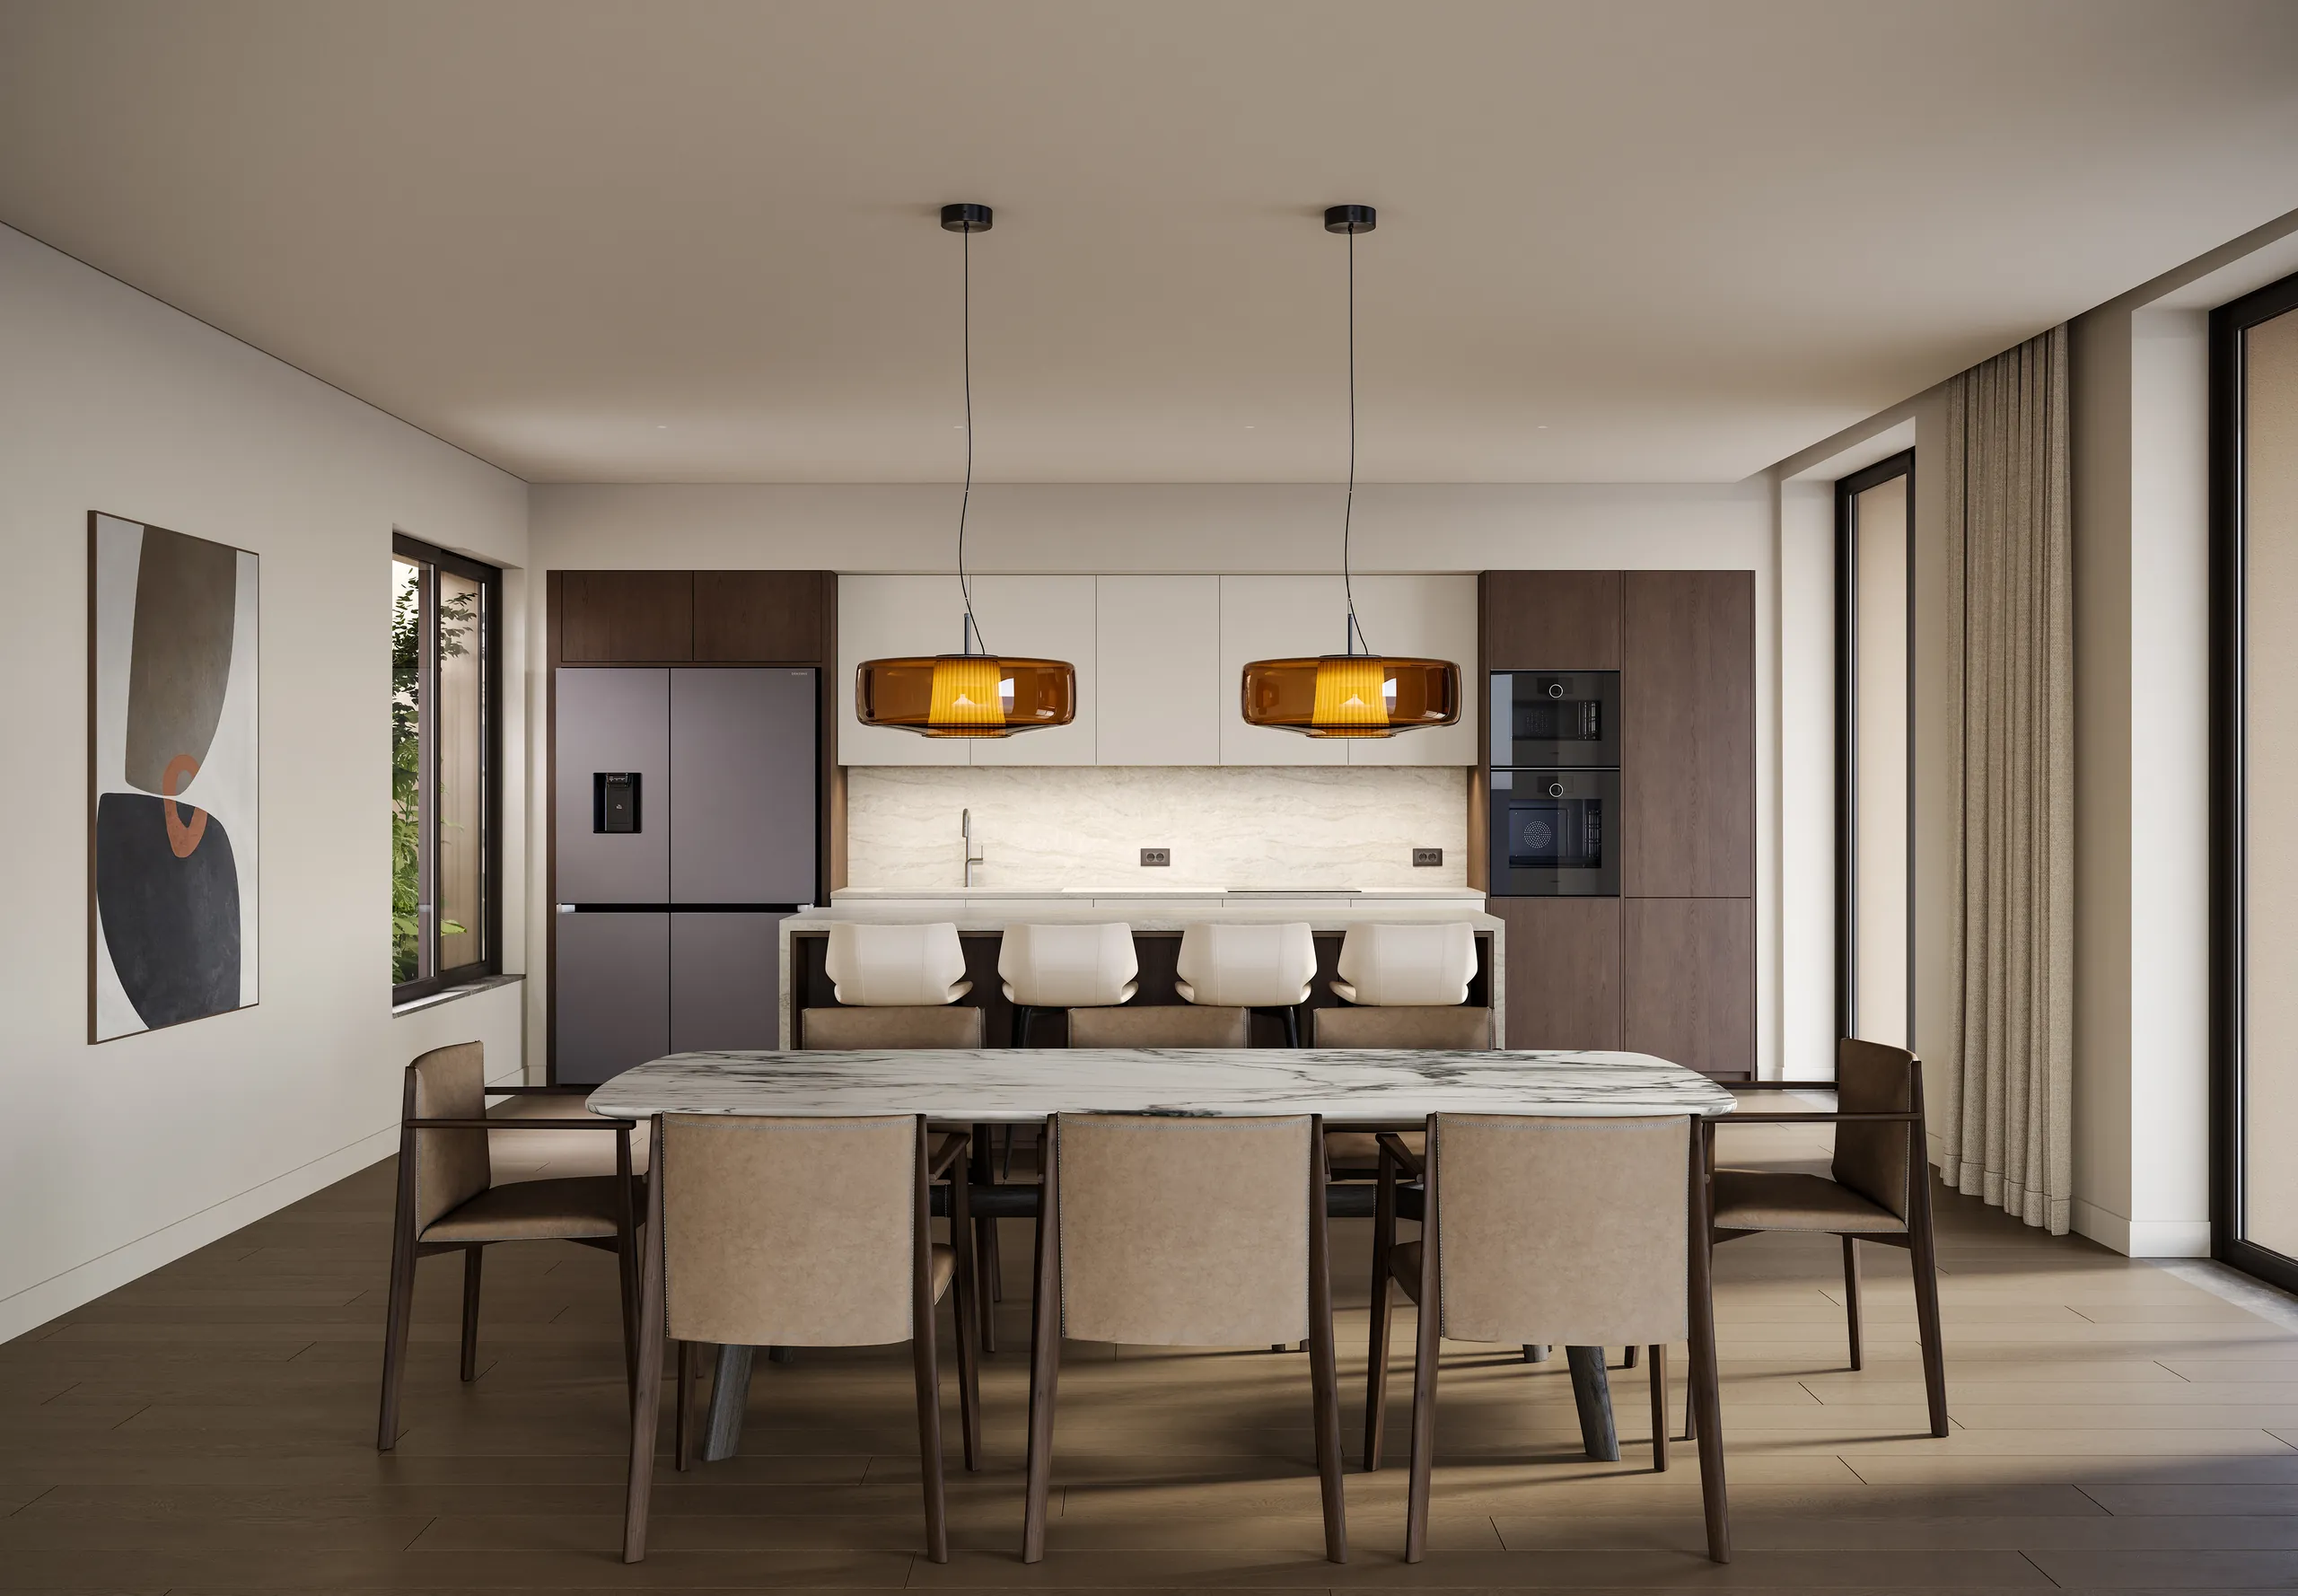
The overarching objective is to design a vibrant, mixed-use complex that brings together a diverse community within an inclusive environment. Through a holistic architectural approach, the scheme seamlessly connects varied uses and spaces, fostering a deep sense of place and belonging. The spatial sequencing prioritizes smooth transitions between interior and exterior realms, continuously reinforcing the presence of the natural landscape.
Project Team
EMPLOYER
Hellinikon S.M.S.A.
LEAD DESIGNER
AUDO
AUDO Design Team
Costis Skroumbelos
Phivos Skroumbelos
Alexia Stavropoulou
Nikoletta Kalogeropoulou
Chrysa Vasileli
Eleana Kakli
Eleni Kyriakopoulou
Elli Kikidi
Filippos Georgeoglou
Ilia Maistrou
Ioanna Tatouli
Manos Martakos-Galiatsatos
Panos Niotis
Vivian Karachaliou
PROJECT MANAGEMENT CONSULTANT
HILL INTERNATIONAL N.V.
Samaras & Associates S.A. – Consulting Engineers
CIVIL & STRUCTURAL DESIGN CONSULTAN
ASME Design & Consulting E.E.
MEP DESIGN CONSULTANT
LDK
LANDSCAPE DESIGN CONSULTANT
Greenways
ACOUSTICS CONSULTANT
Theodoros Timagenis
LIGHTING DESIGN CONSULTANT
Delta Theta Lighting Design Conslultants
SIGNAGE & WAYFINDING DESIGN CONSULTANT
Bratti
FIRE & LIFE SAFETY DESIGN CONSULTANT
B. & T. Pyrgiotis
TRAFFIC DESIGN CONSULTANT
DENCO
EXTERIOR & COMMON AREAS RENDERING
Batis Studio
INTERIOR AREAS RENDERING
500s Studio