DreamHouseinAthens
Location
Athens
Status
Completed
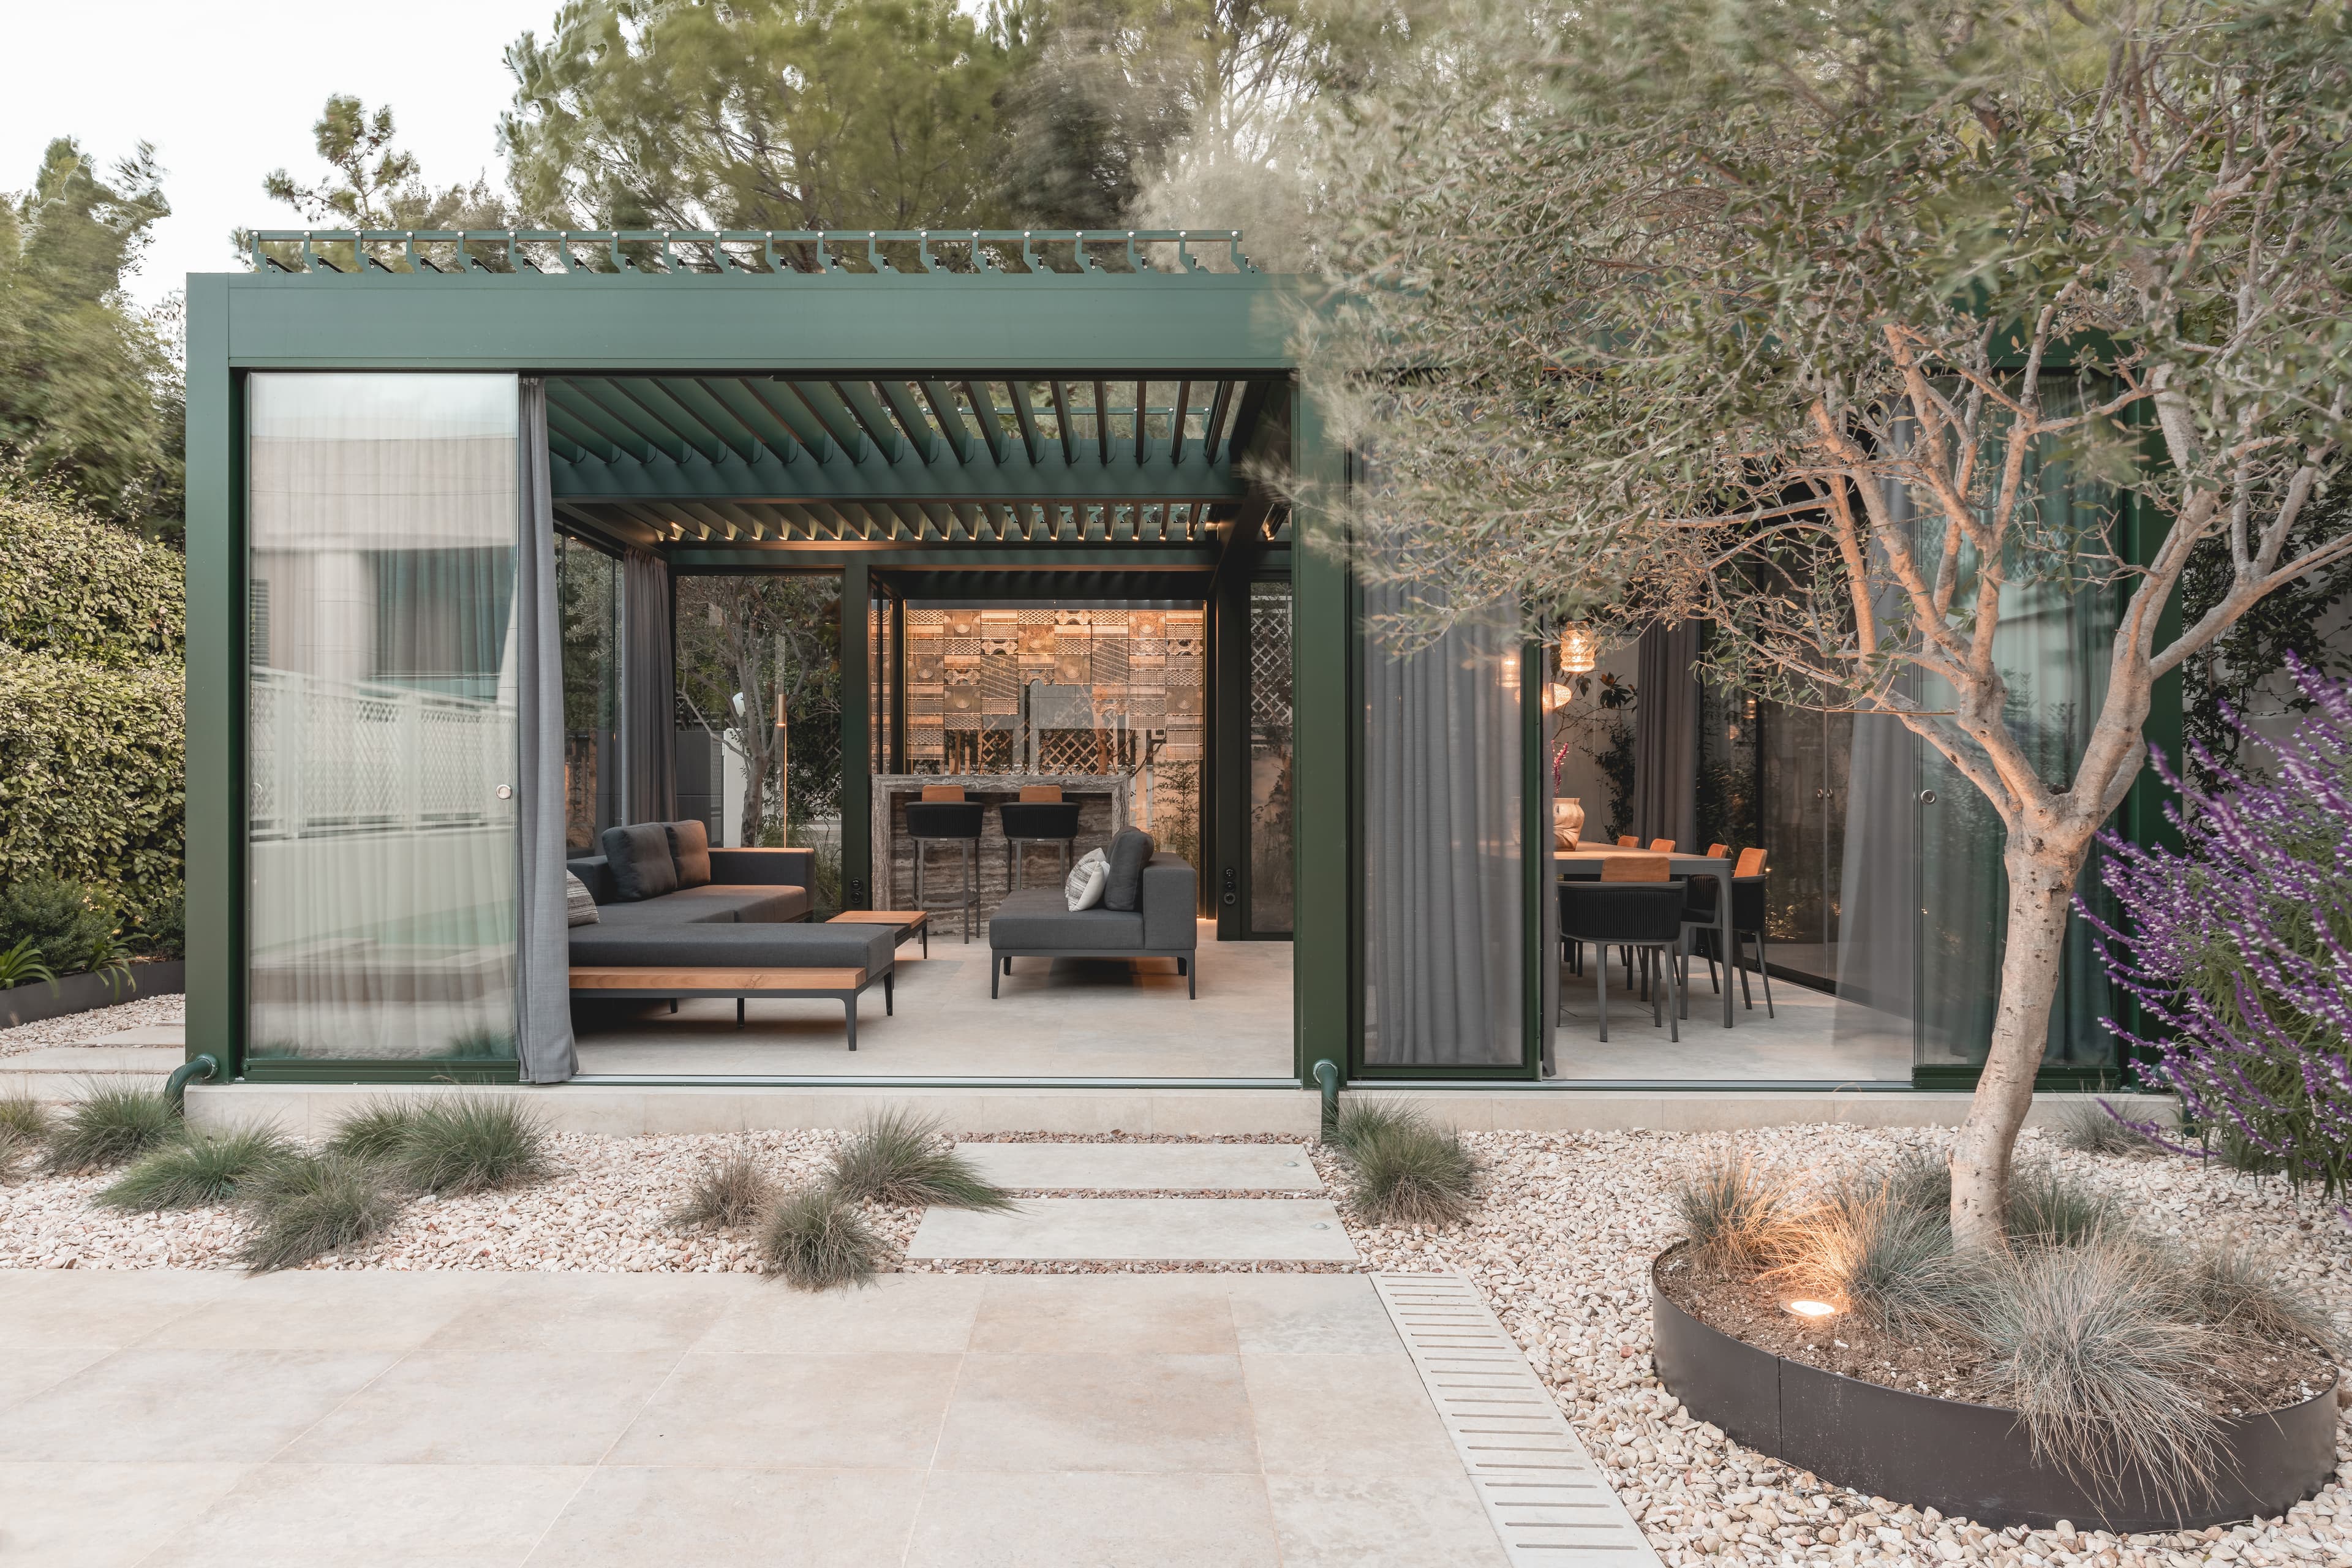
A contemporary family residence exploring how architecture transforms ancestral memories and Minoan motifs into a glowing, dreamlike sanctuary of serene modern living.
TheConcept:GlowingSerenity&CulturalRoots
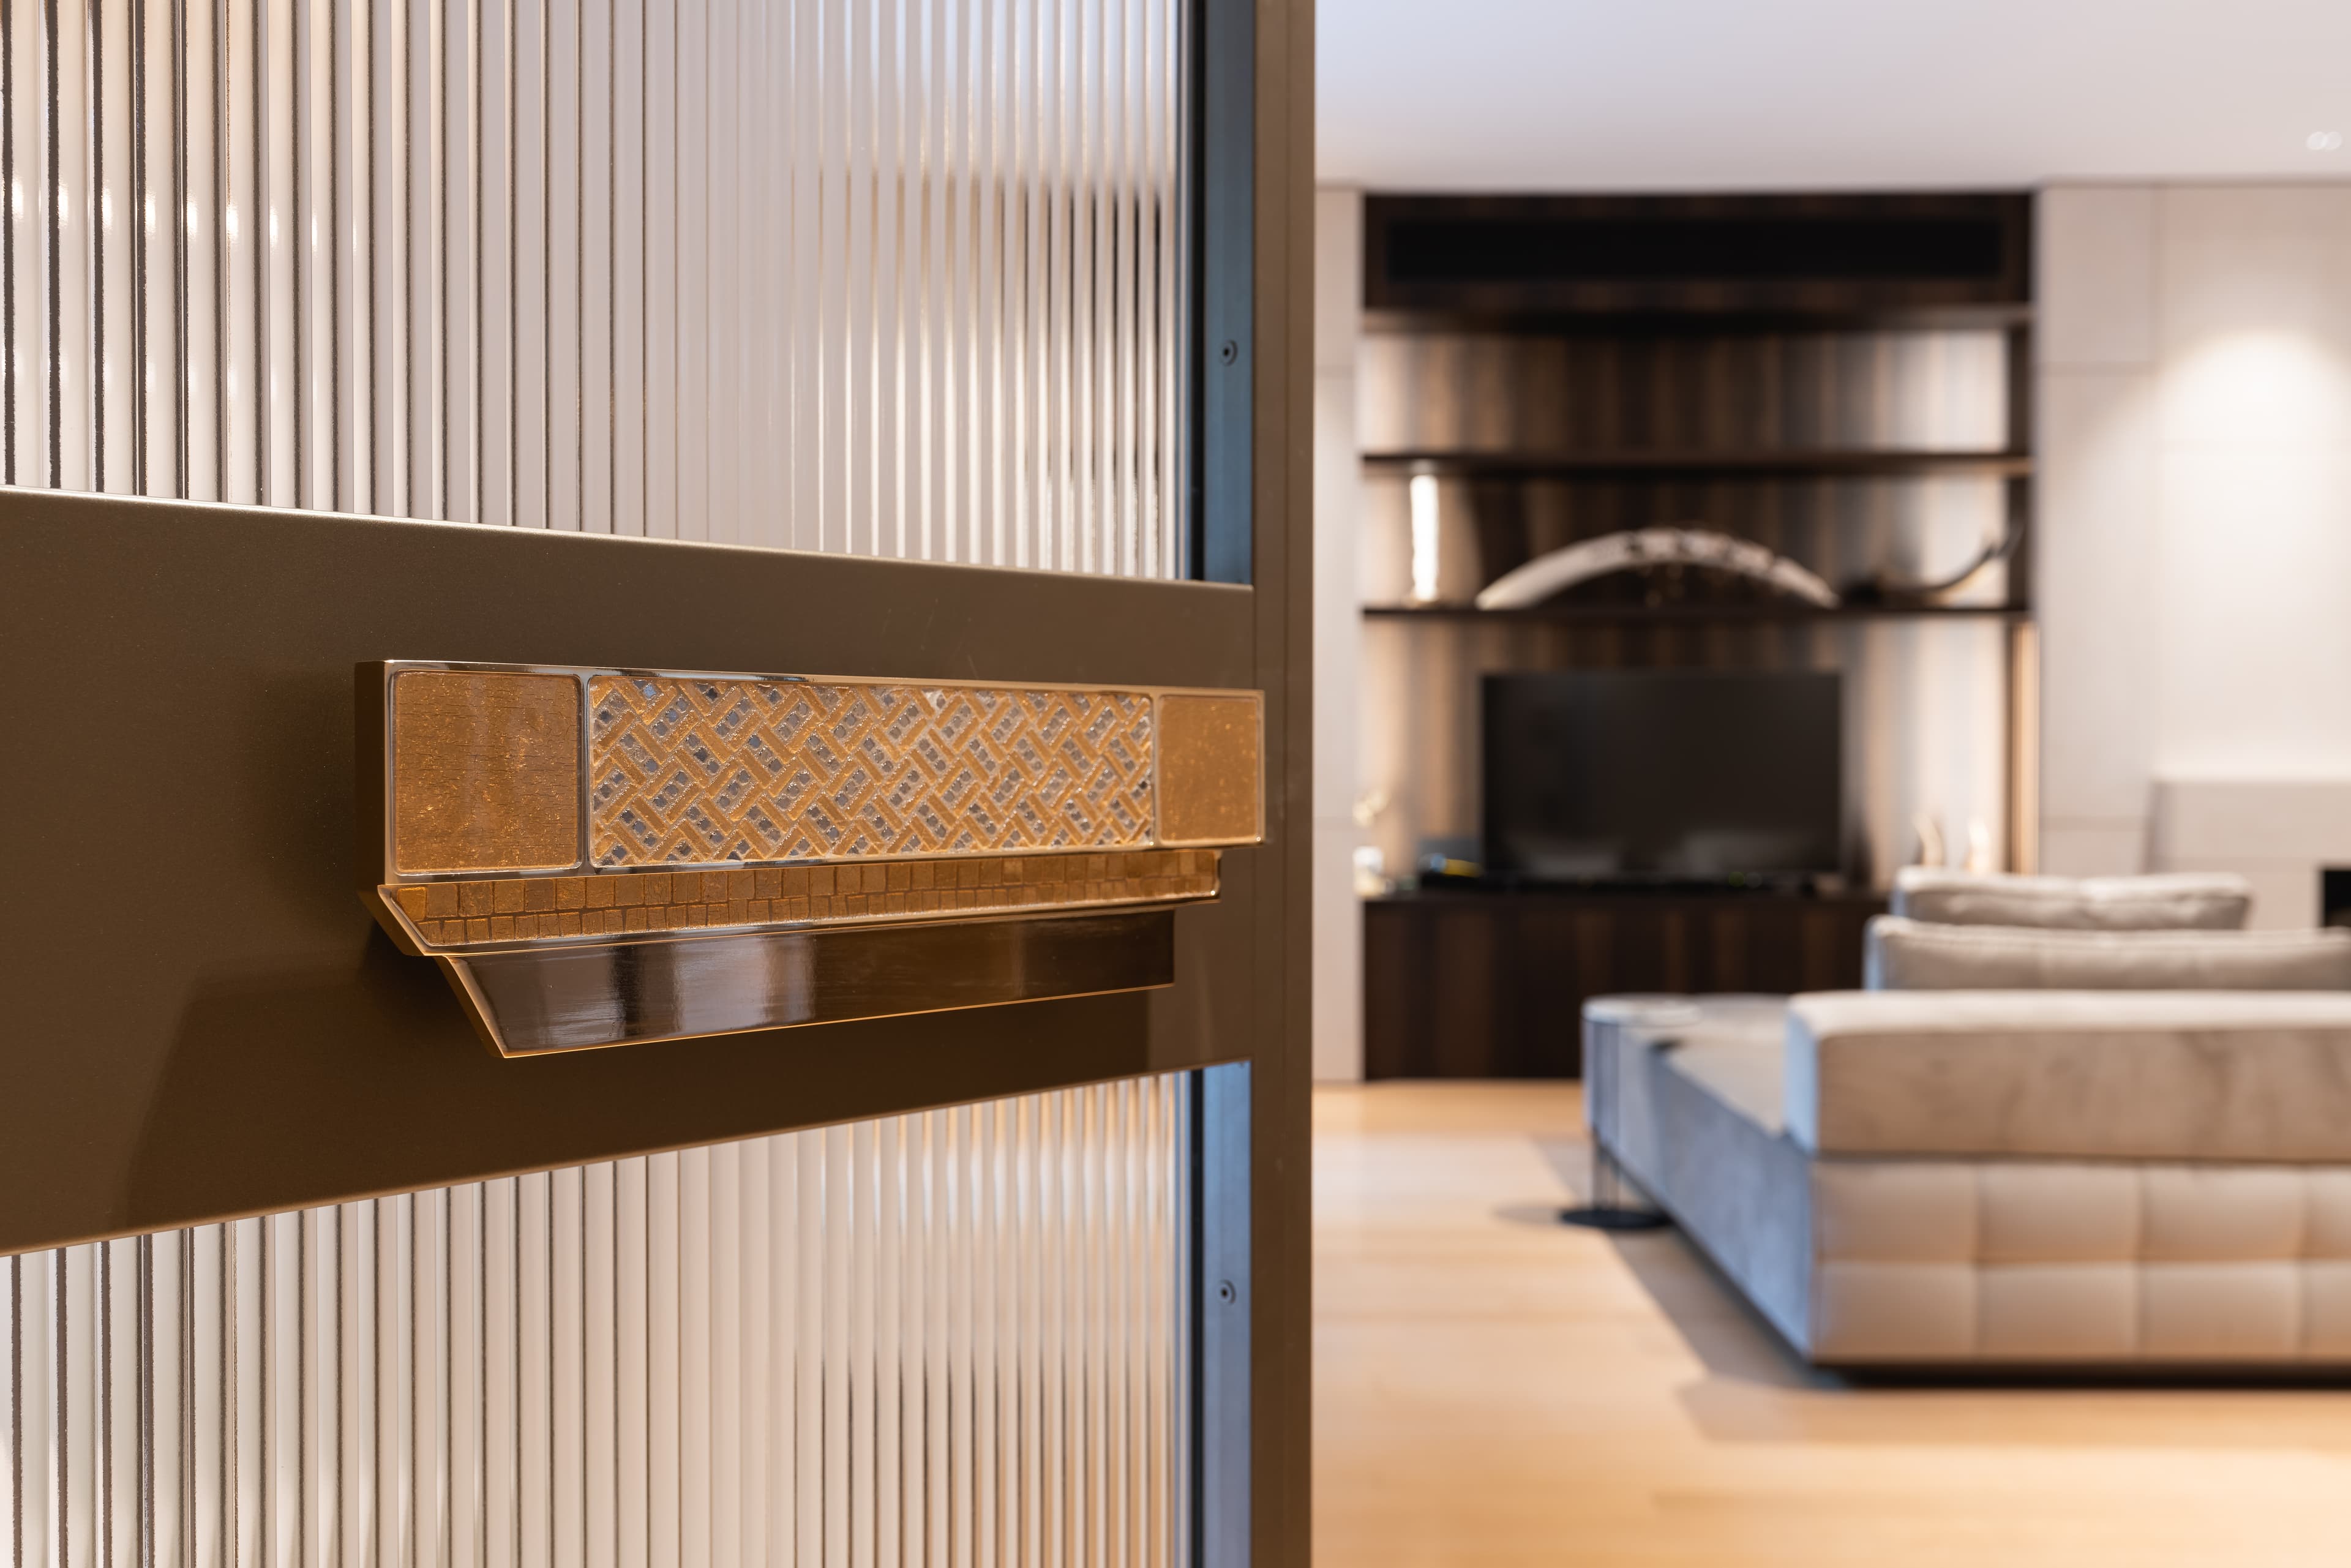
Dream House is a realized research project exploring how architecture and curated spaces utilize materiality, color, and lighting to evoke a dreamlike, glowing serenity. On the occasion of renovating a large family residence in Athens—including the living areas, bedrooms, and a total overhaul of the exterior space—the design explores the use of Minoan motifs. Drawing from the archaeological landscape of Crete, elements like meanders, circles, and linear geometries are reinterpreted into a contemporary architectural vocabulary.
ThePavilion:RadiatingLight
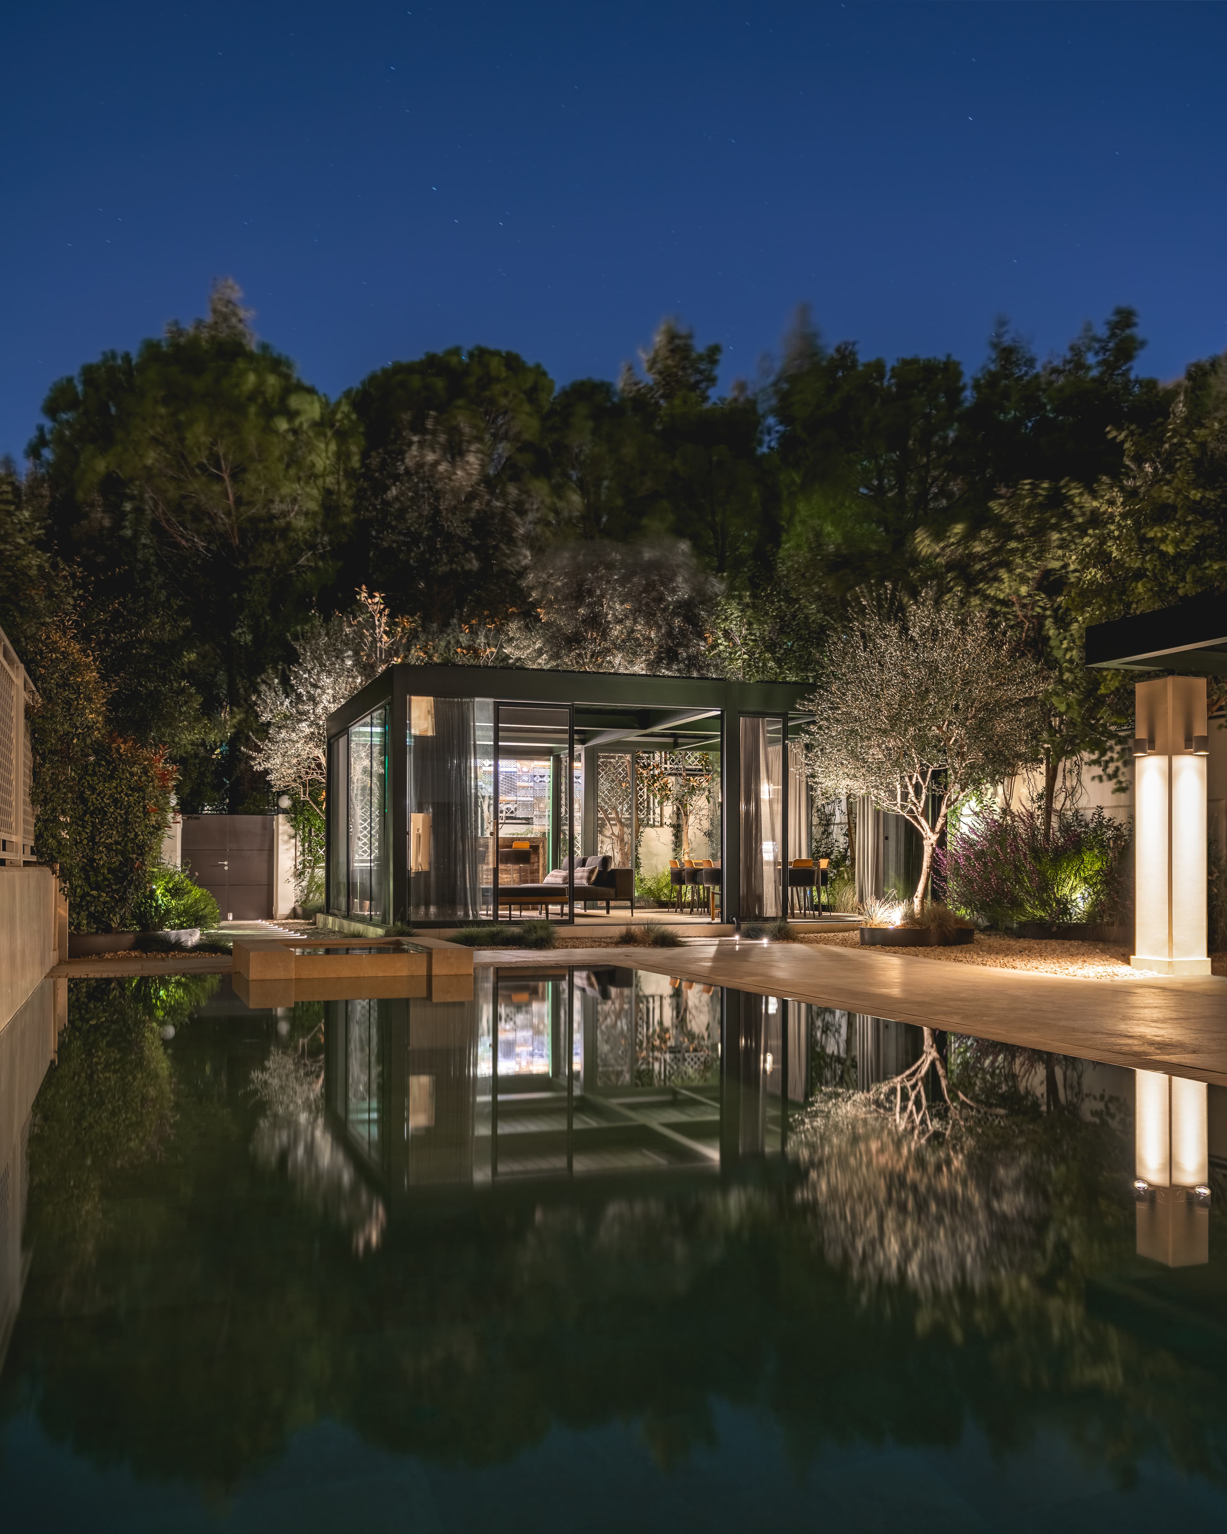
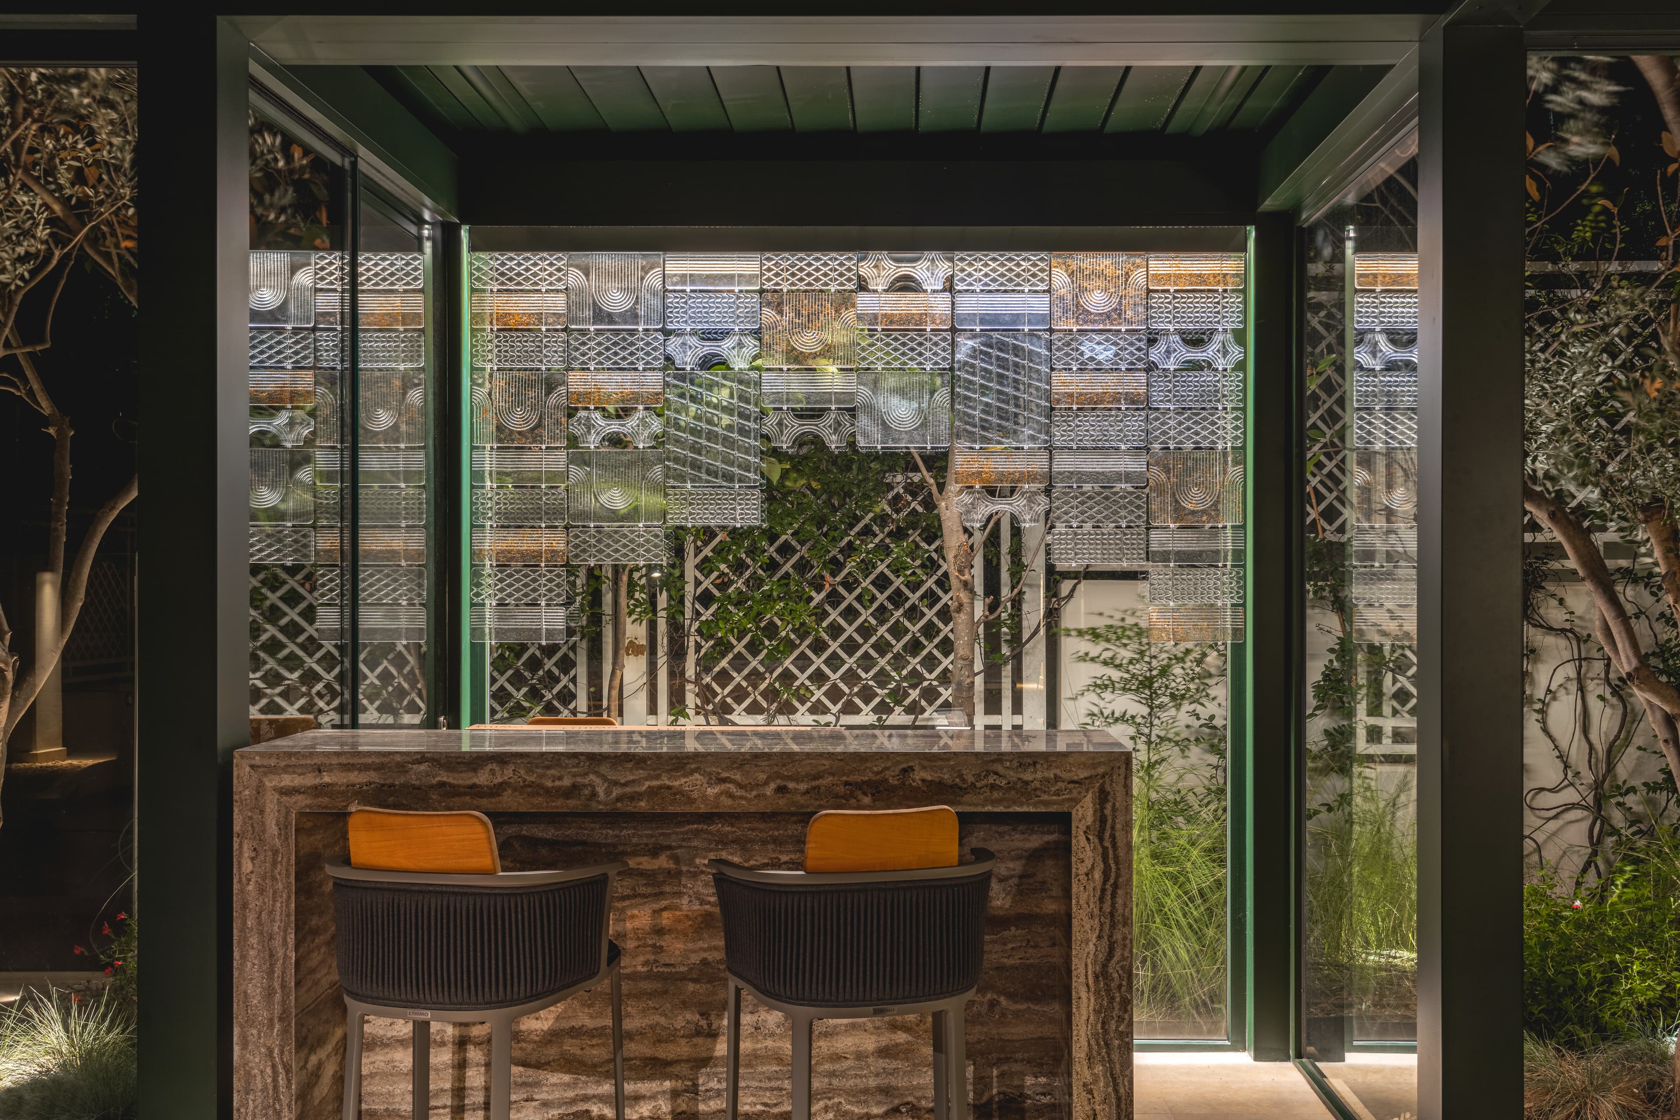
The concept of glowing serenity manifests dynamically through two distinct, yet co-existing outdoor living areas. Inside the garden pavilion, which acts as an extension of the interior living quarters, the background lighting composition shines brightly.
Its rays reflect onto colored glass and striated surfaces, multiplied by the bar counter and surrounding windows. Featuring a pebble-path perimeter that gives the impression of a floating island within the garden, the pavilion radiates a warm, inviting glow throughout both day and night, allowing for all-around use by the inhabitants and their guests.
TheOpen-AirLivingRoom:MinimalistTranquility
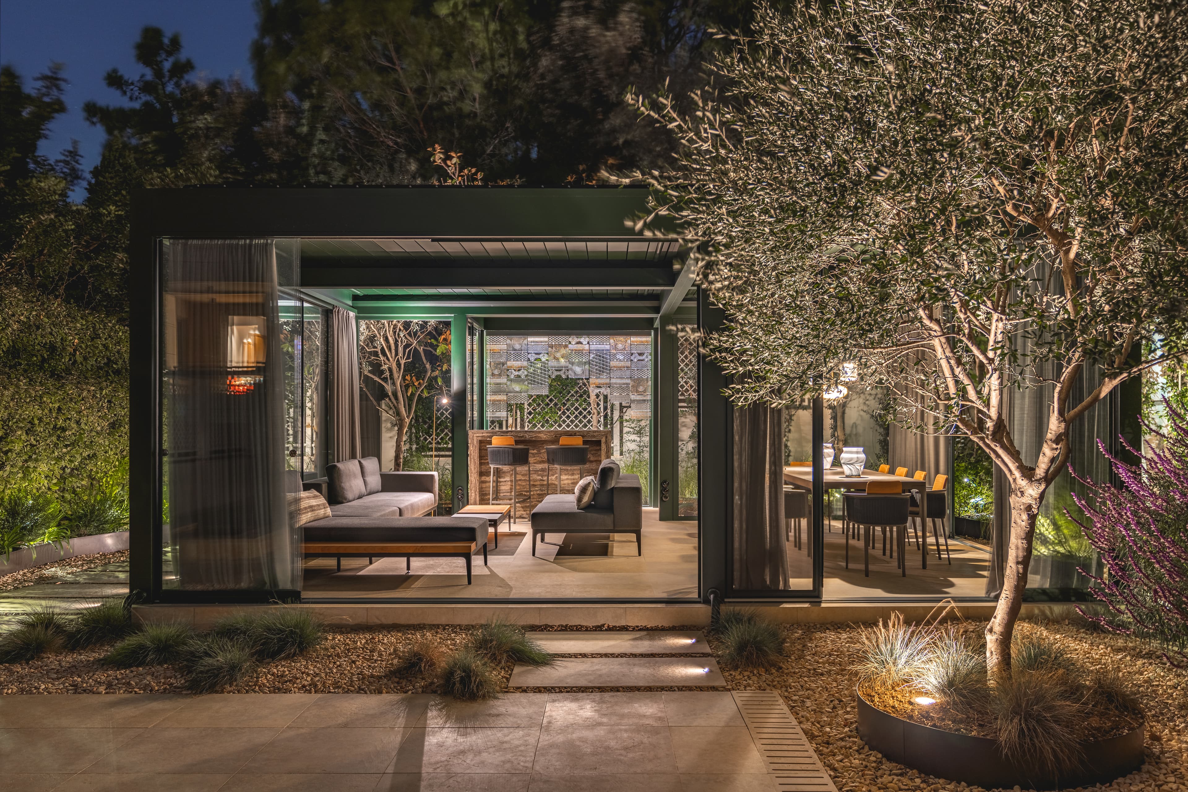
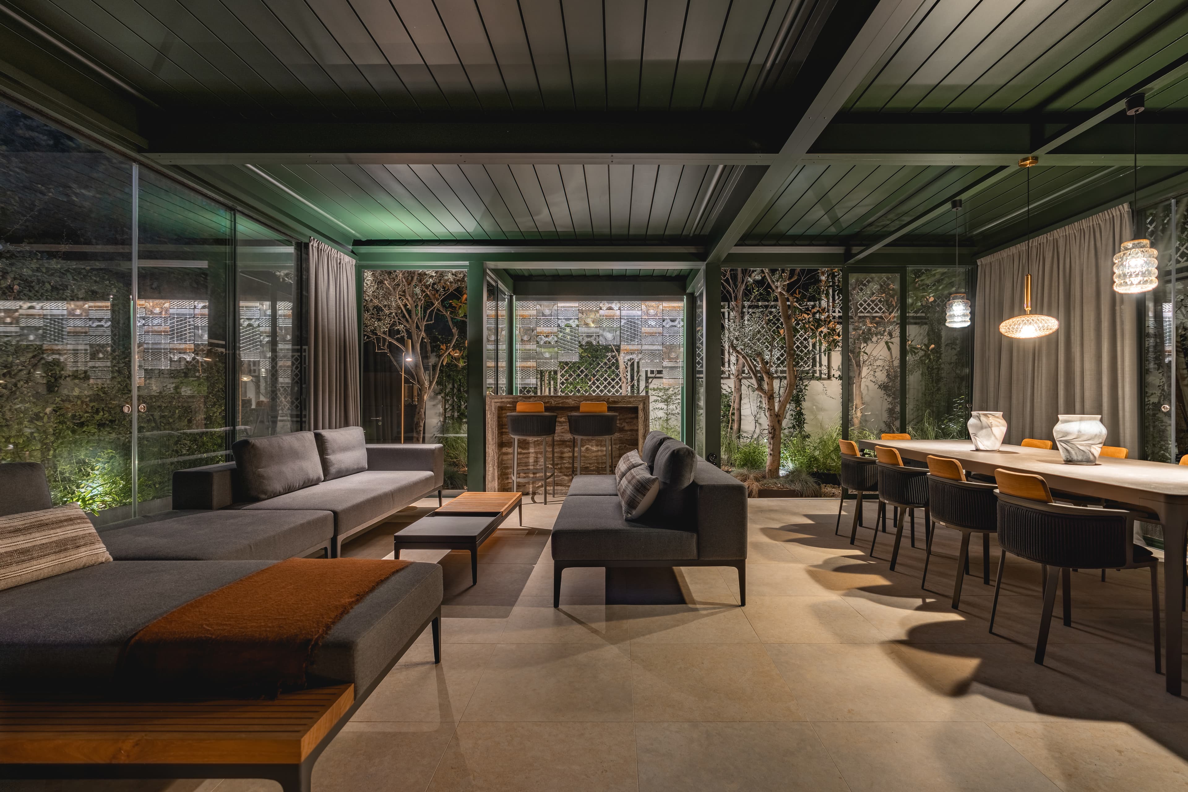
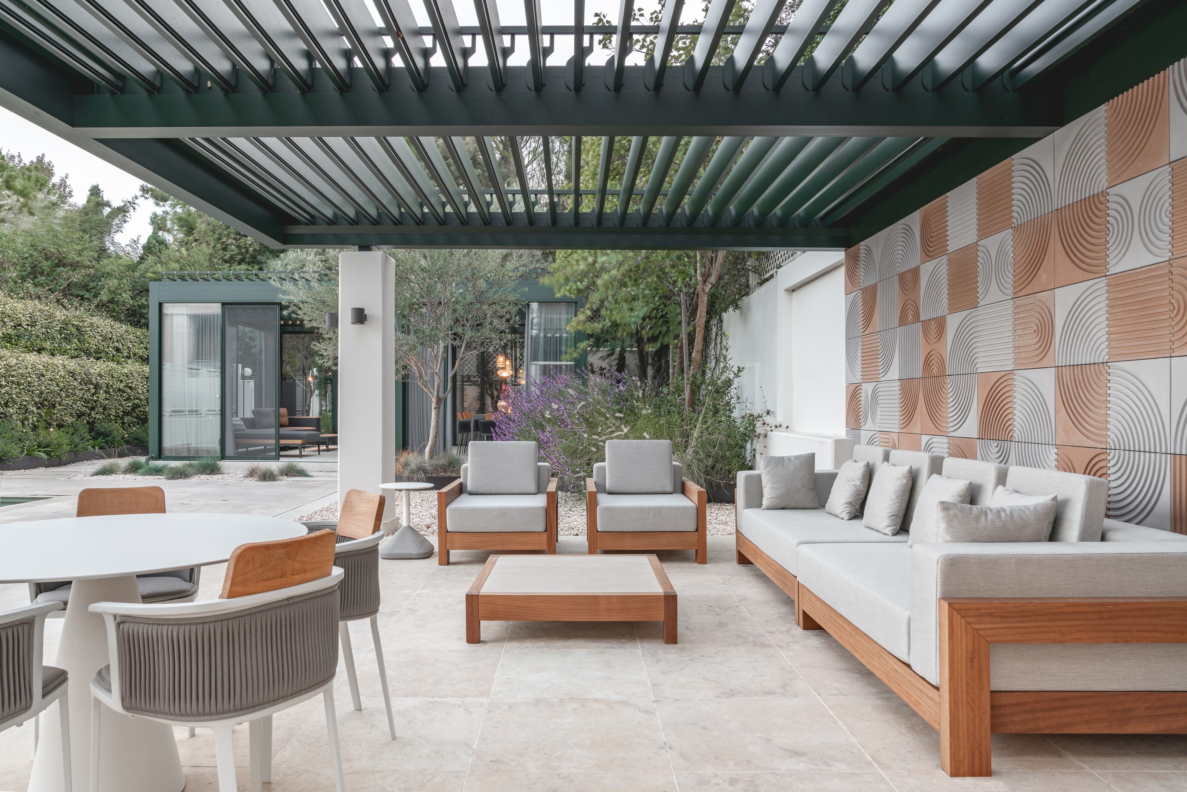
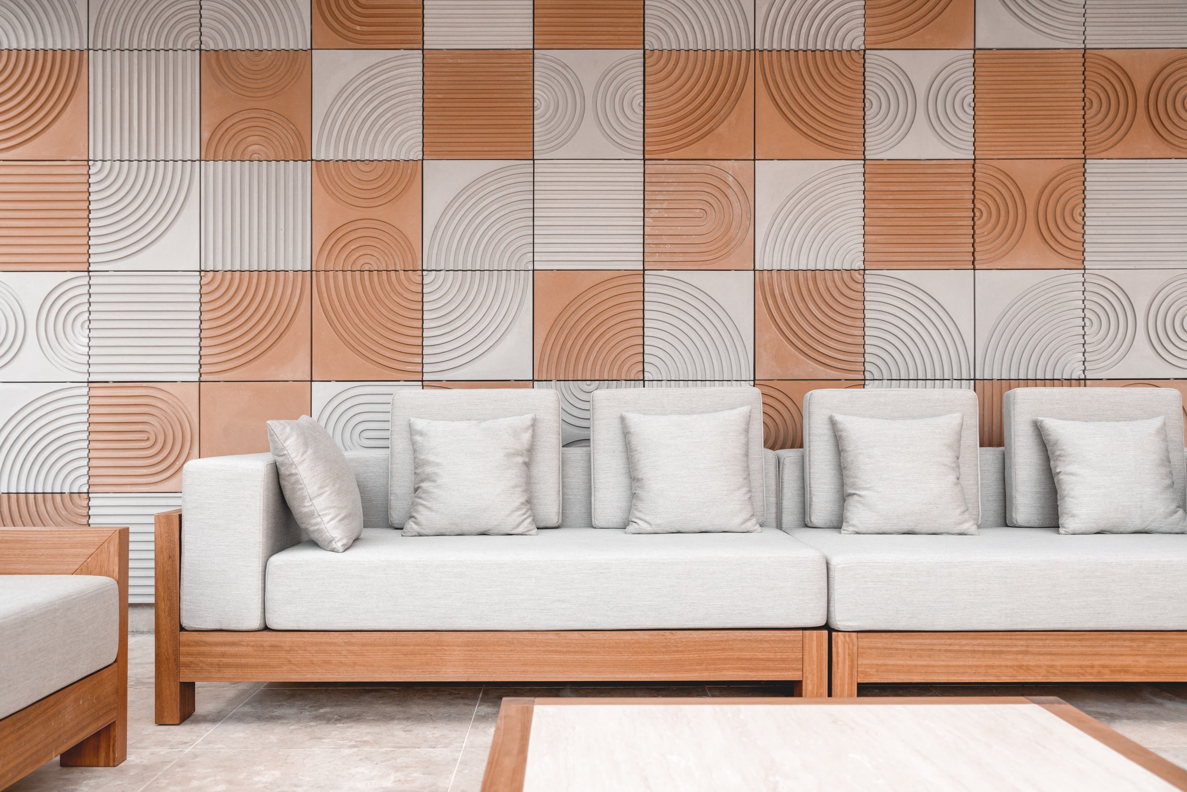
In contrast, the adjacent open-air living room articulates a more tranquil strand of the main idea, aiming to transmit an immediate sense of serenity. Behind the furniture, custom GRC panels stand out with linear patterns that form a poetic composition of labyrinths.
While strict geometry is constant, it is softly tempered by an earthy color palette that avoids harsh contrasts. Materially paired with the main entrance and the swimming pool, this lounge area enhances the overall sense of unity and quiet comfort across the landscape.
InteriorHarmony:TactileCraftsmanship
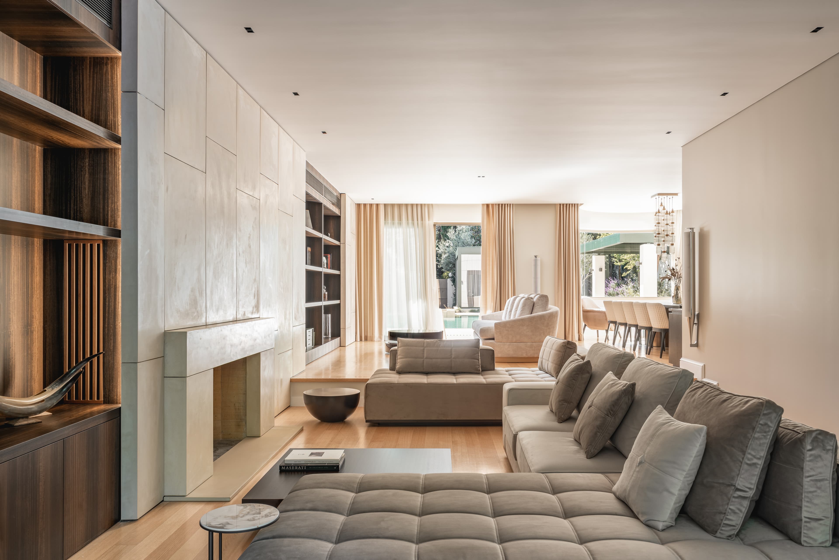
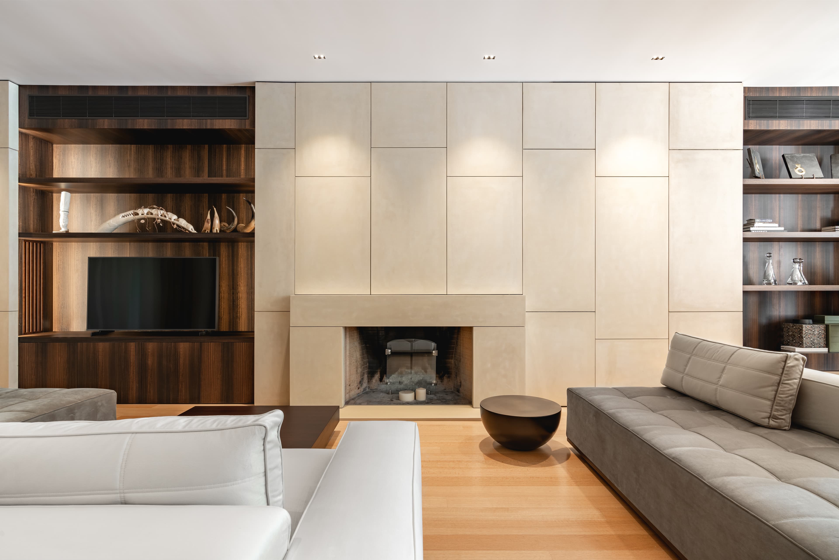
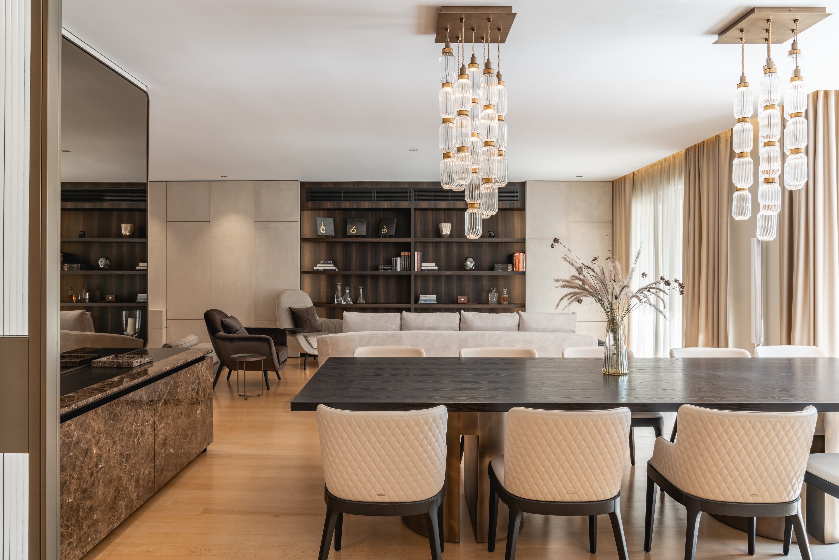
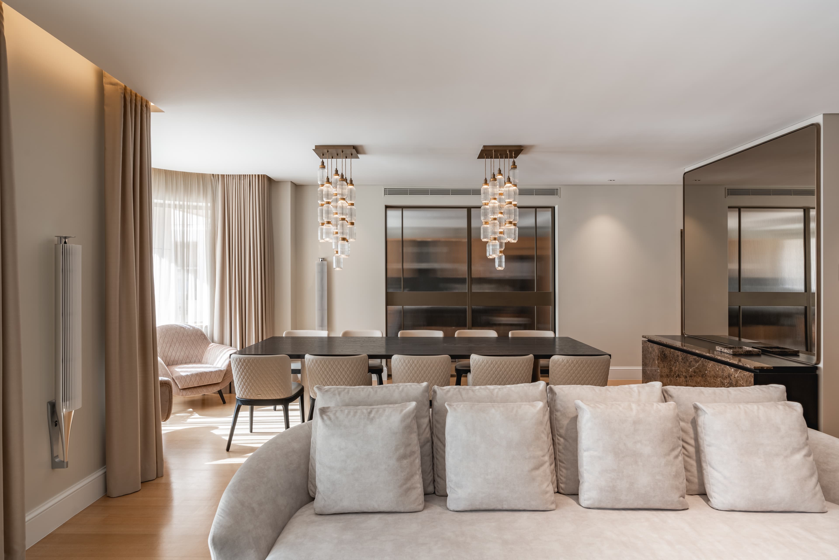
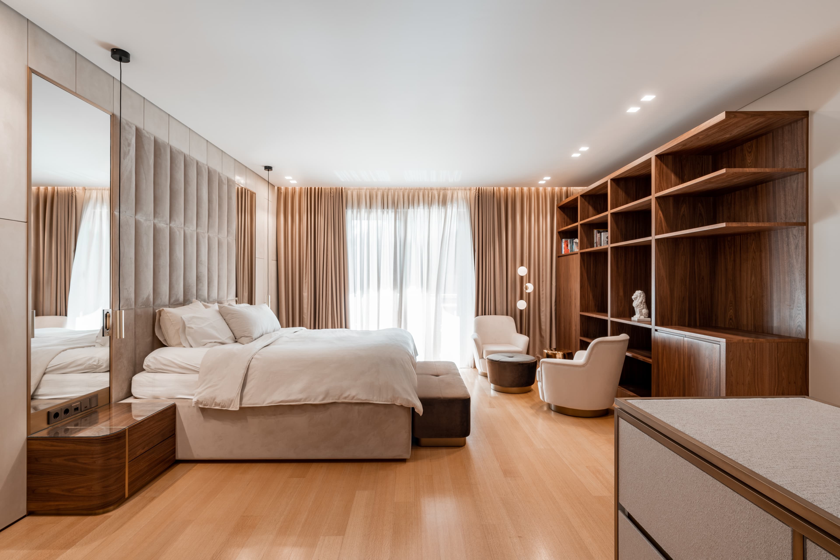
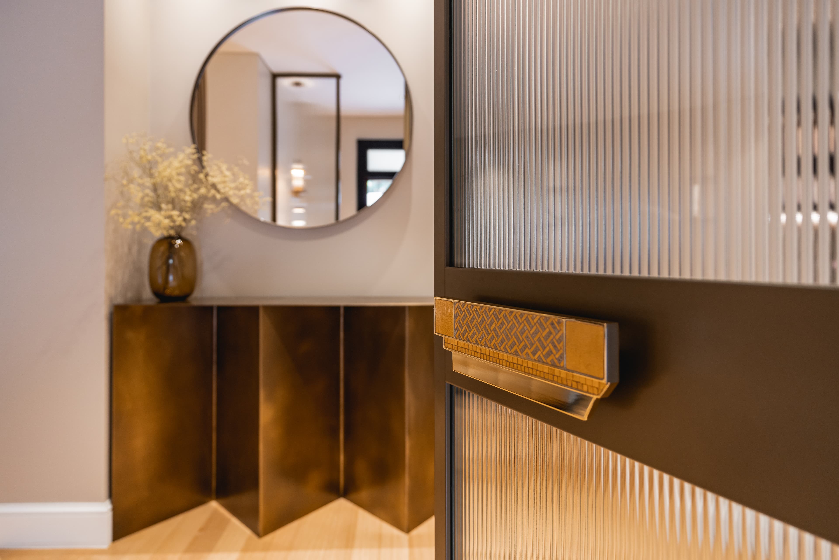
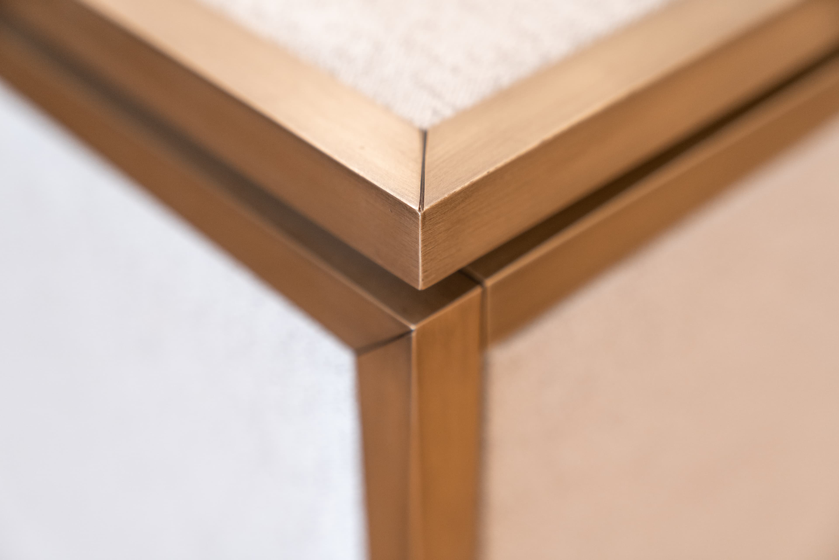
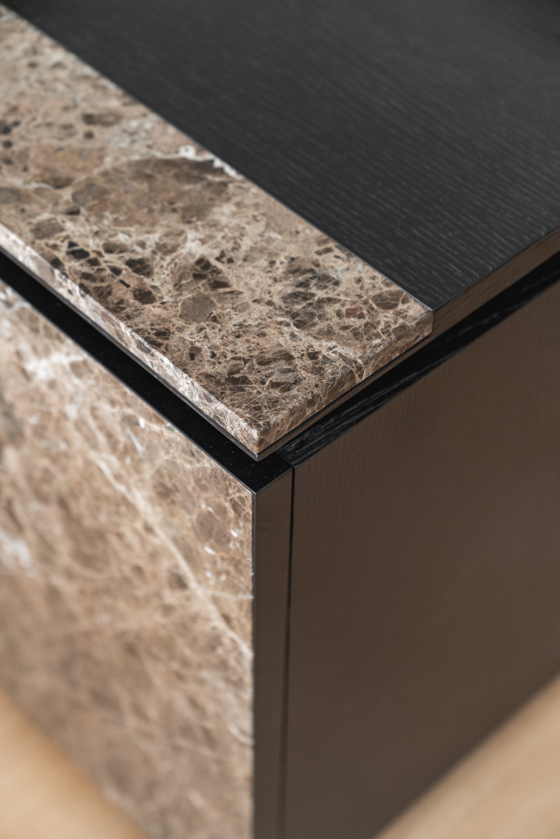
Inside the house, material glow meets peaceful, tonal harmony across two interior living rooms—one defined by calm, curvy geometries and the other favoring structural grids and shiny accents. All furniture and lighting elements were custom-made or tailored specifically for the project.
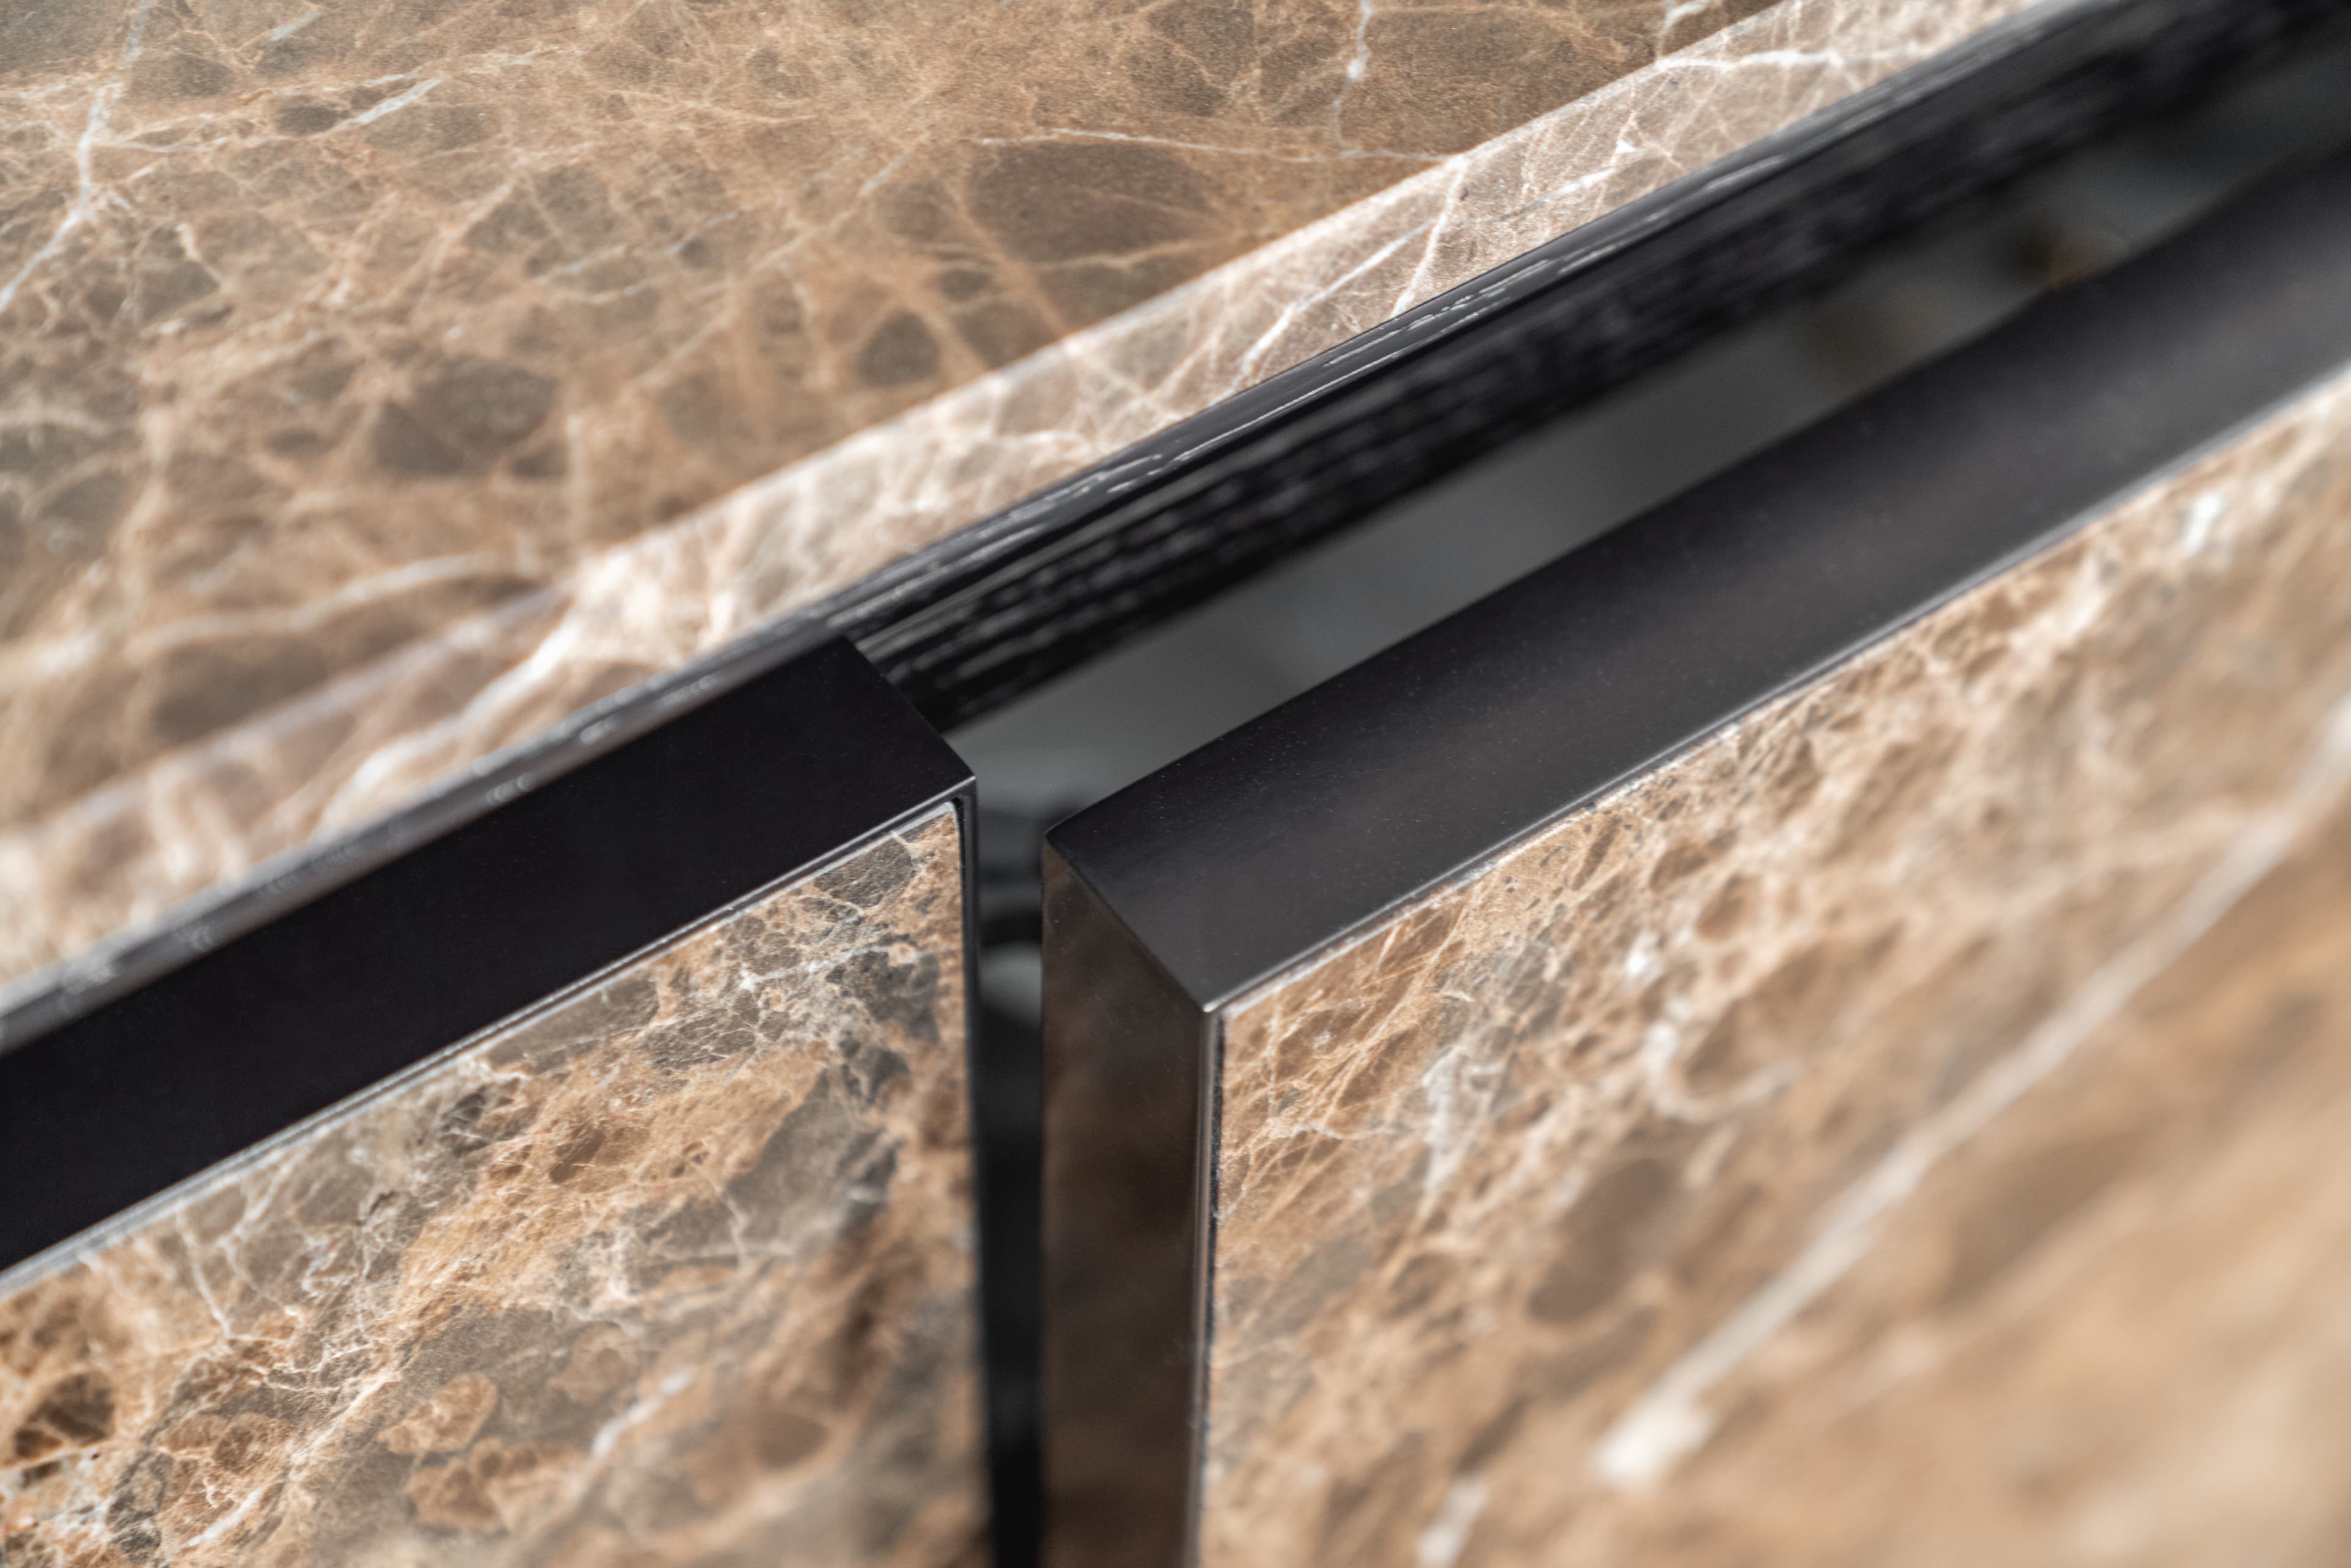
The surfaces exude tactile variety; smooth marbles alternate with the softened roughness of wood, rich leathers, and ribbed glass. Bright, golden details mirror the bespoke woodwork and diffuse light everywhere, perfectly combining the serenity of a dreamy wandering with a contemporary living environment.
Project Team
Interior design
AUDO
Project manager
Ilia Maistrou
Design Team
Ioanna Cheinoporou
Maria Draganoudi
Construction manager
Giannis Tsafoulias
Static Study
Liontos & Associates
Mechanical Engineer Consultant
Tony Vatselas
Supervision
AUDO
Ilia Maistrou
Landscape Architecture
ECOscapes
Lighting Study
HALO
3D Visualisations
Studio Katrakis
Photography
Gavriil Papadiotis - @gavriiLux