Lageri7inParos
Location
Paros, Greece
Status
Completed
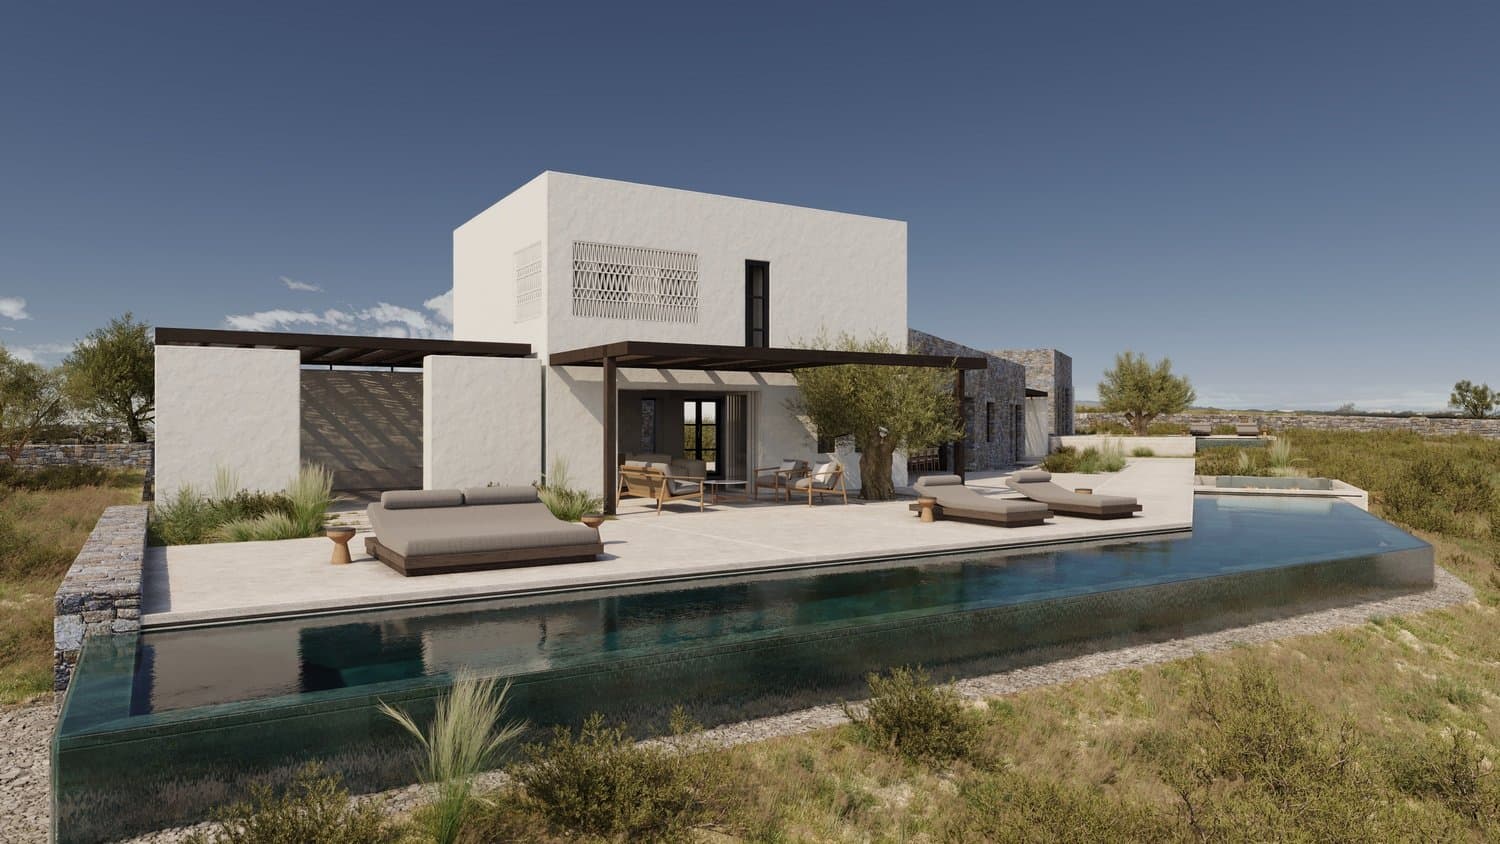
A collection of seven secluded holiday houses in Paros, merging raw Cycladic vernacular with contemporary luxury and an active, enriched island lifestyle.
TheConcept:ConnectionstotheLand
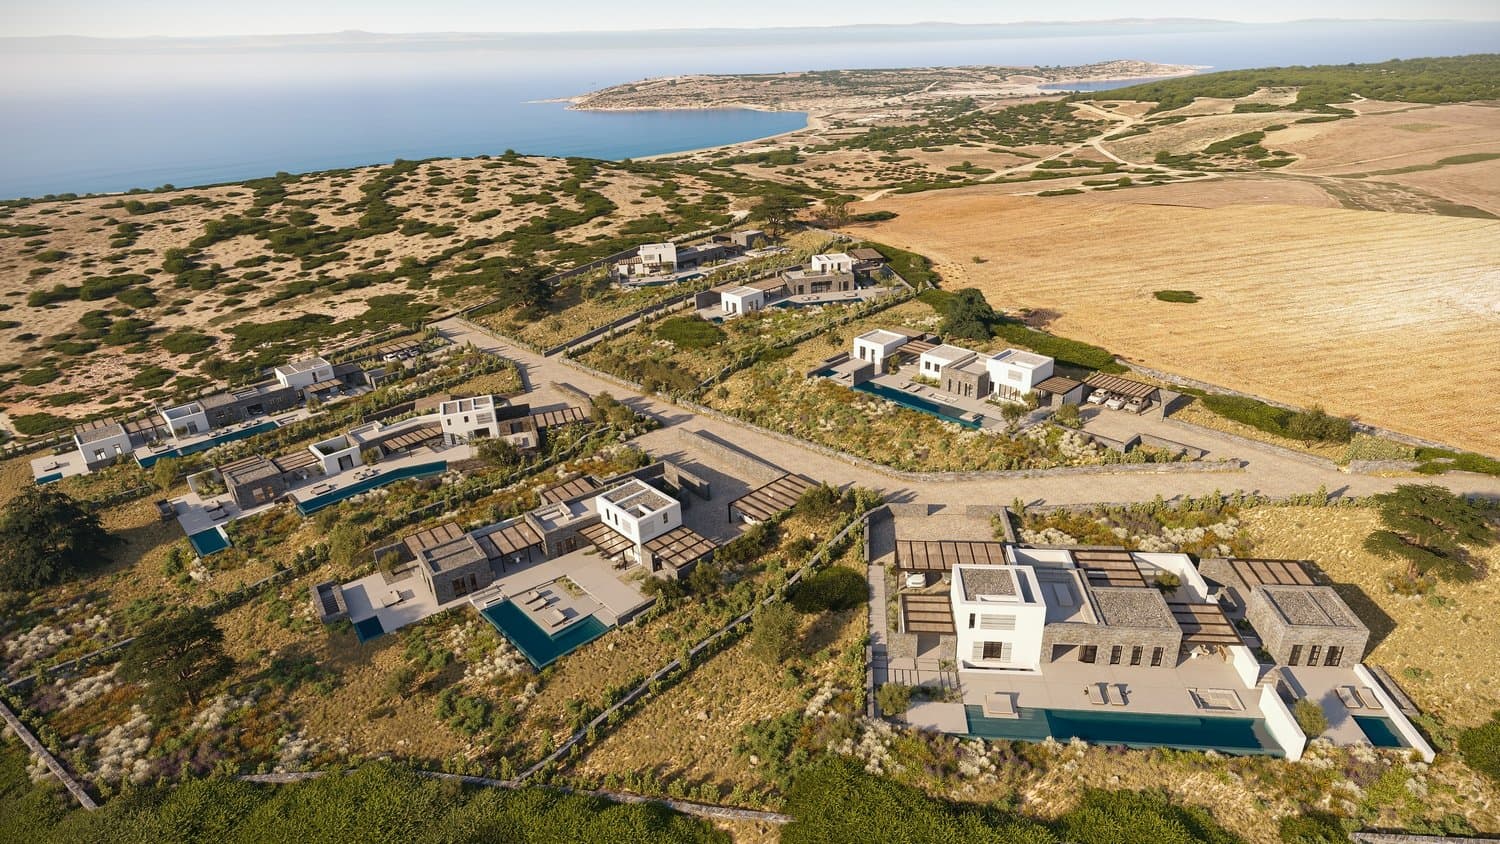
Set against the stunning natural scenery of Paros, Lageri is designed for those seeking serenity and deep connection within a genuine Cycladic landscape. Famous for its historic marble and rich cultural heritage, the island serves as our core inspiration. Our mission was to create and accentuate tangible connections between traditional craftsmanship, the local topography, and the human experience.
MaterialDialogue&VernacularForms
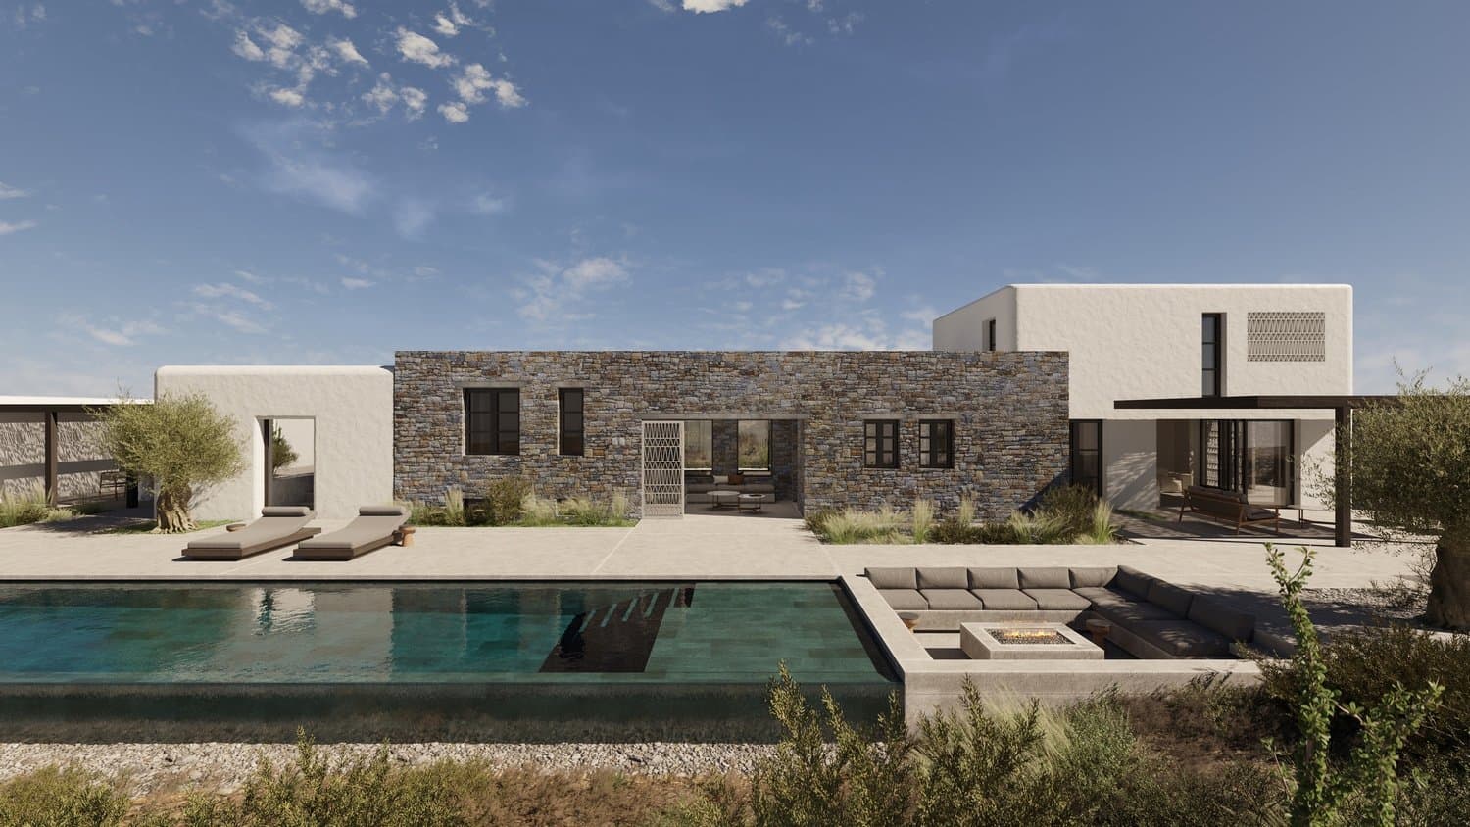
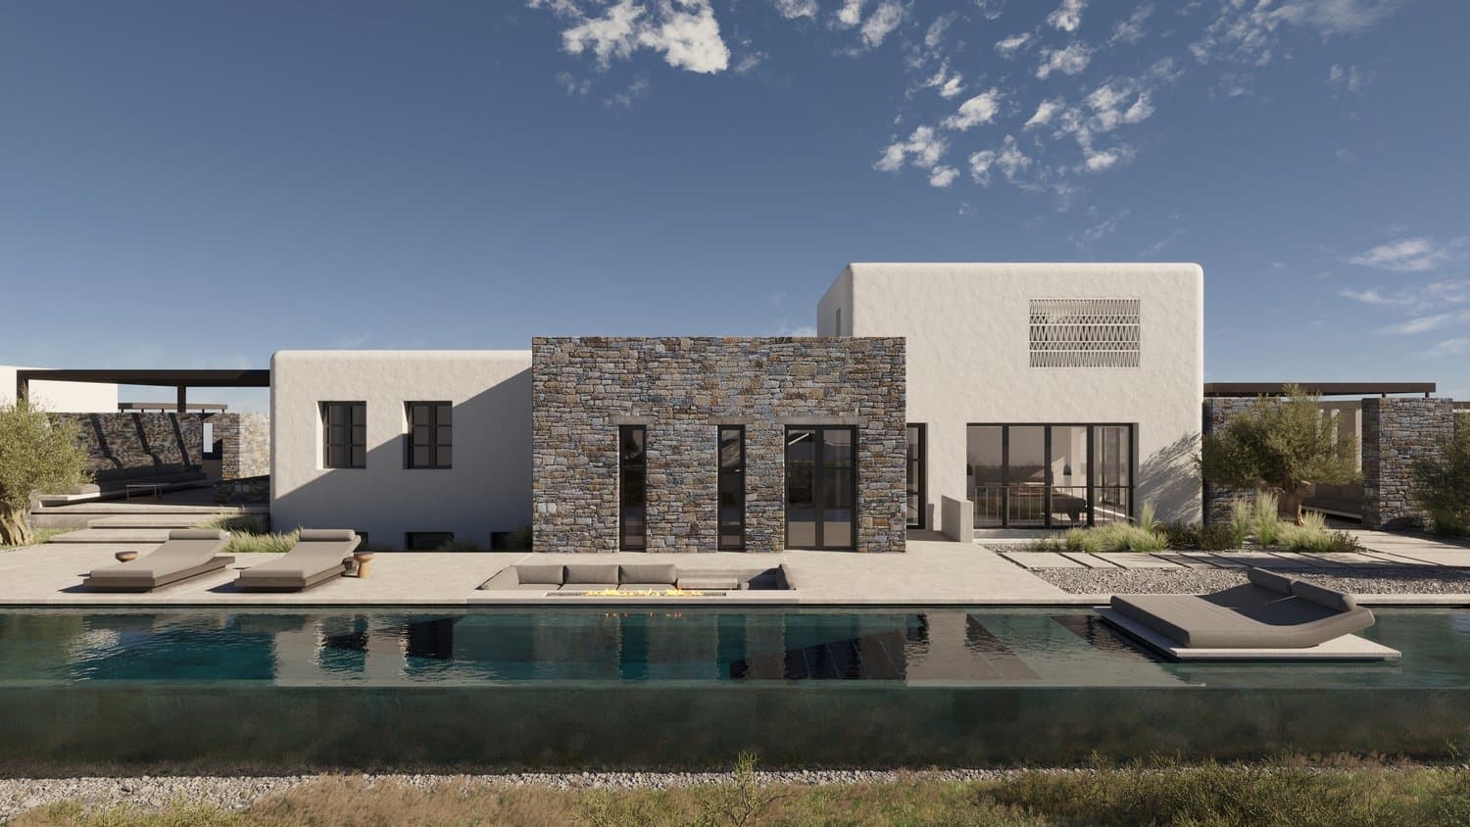
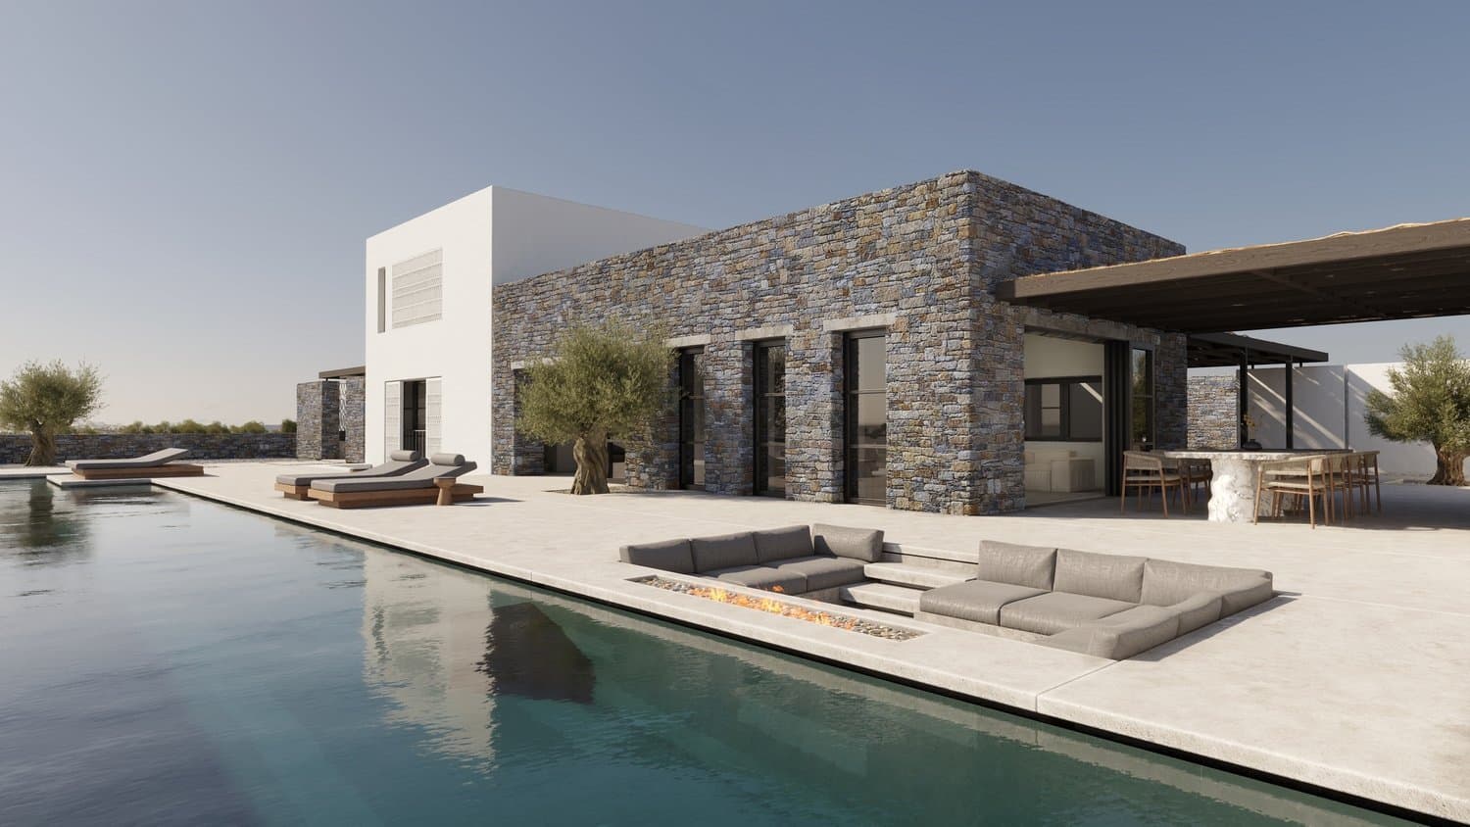
The architectural composition is a thoughtful play of volumes, alternating between traditional local dry-stone walls and the iconic, crisp white cubism of the Cyclades. This approach grounds the houses into the Parian landscape, allowing them to age gracefully alongside the surrounding wild vegetation and olive trees.
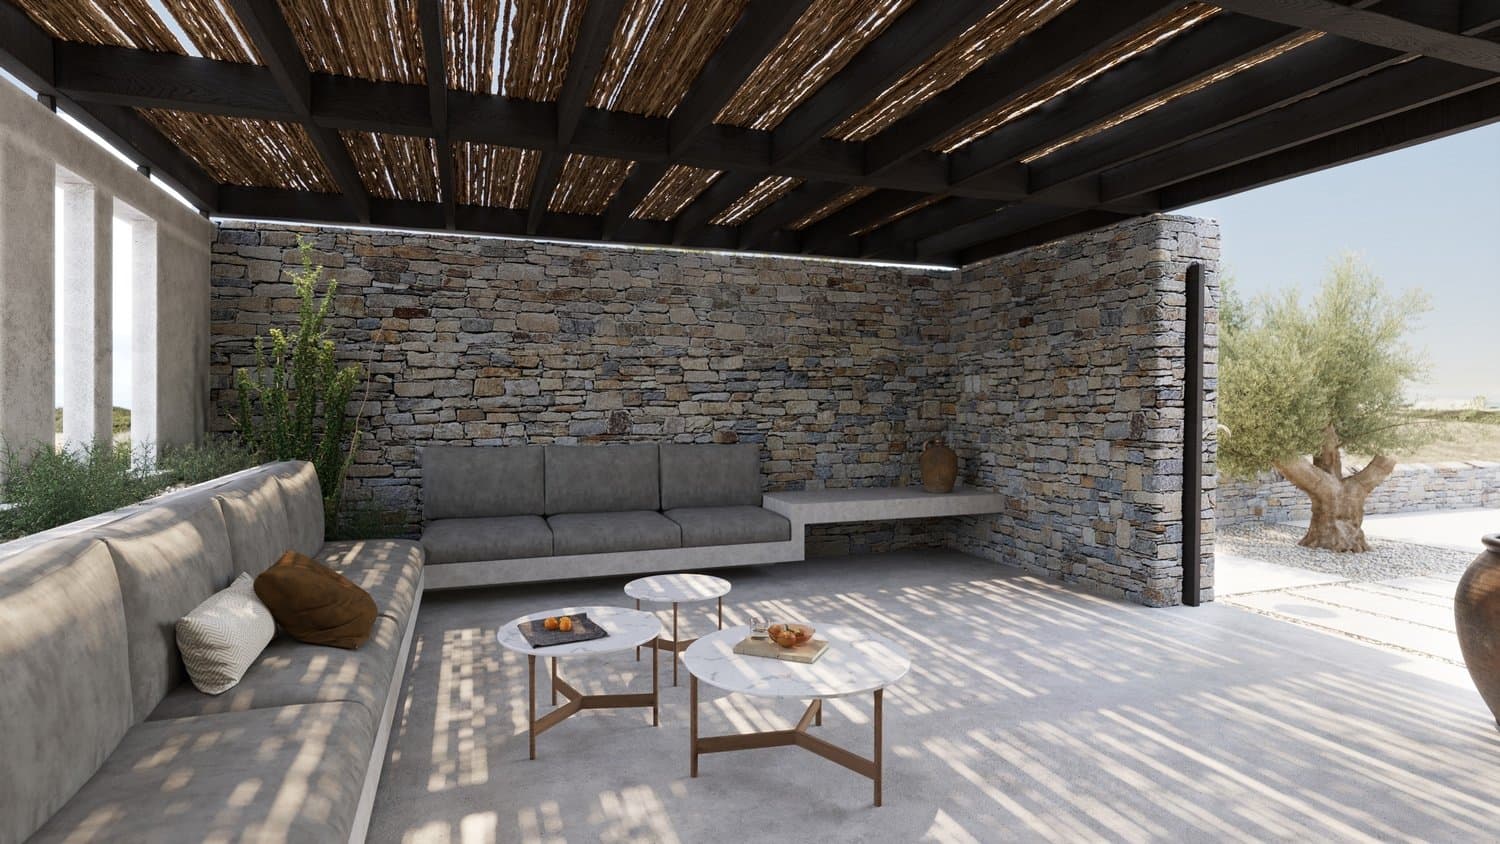
The outdoor living spaces are shaded by dark timber and reed-covered pergolas, filtering the Aegean sun and creating a poetic interplay of light and shadow on the concrete terraces.
TheOutdoorHorizon:Water&Fire
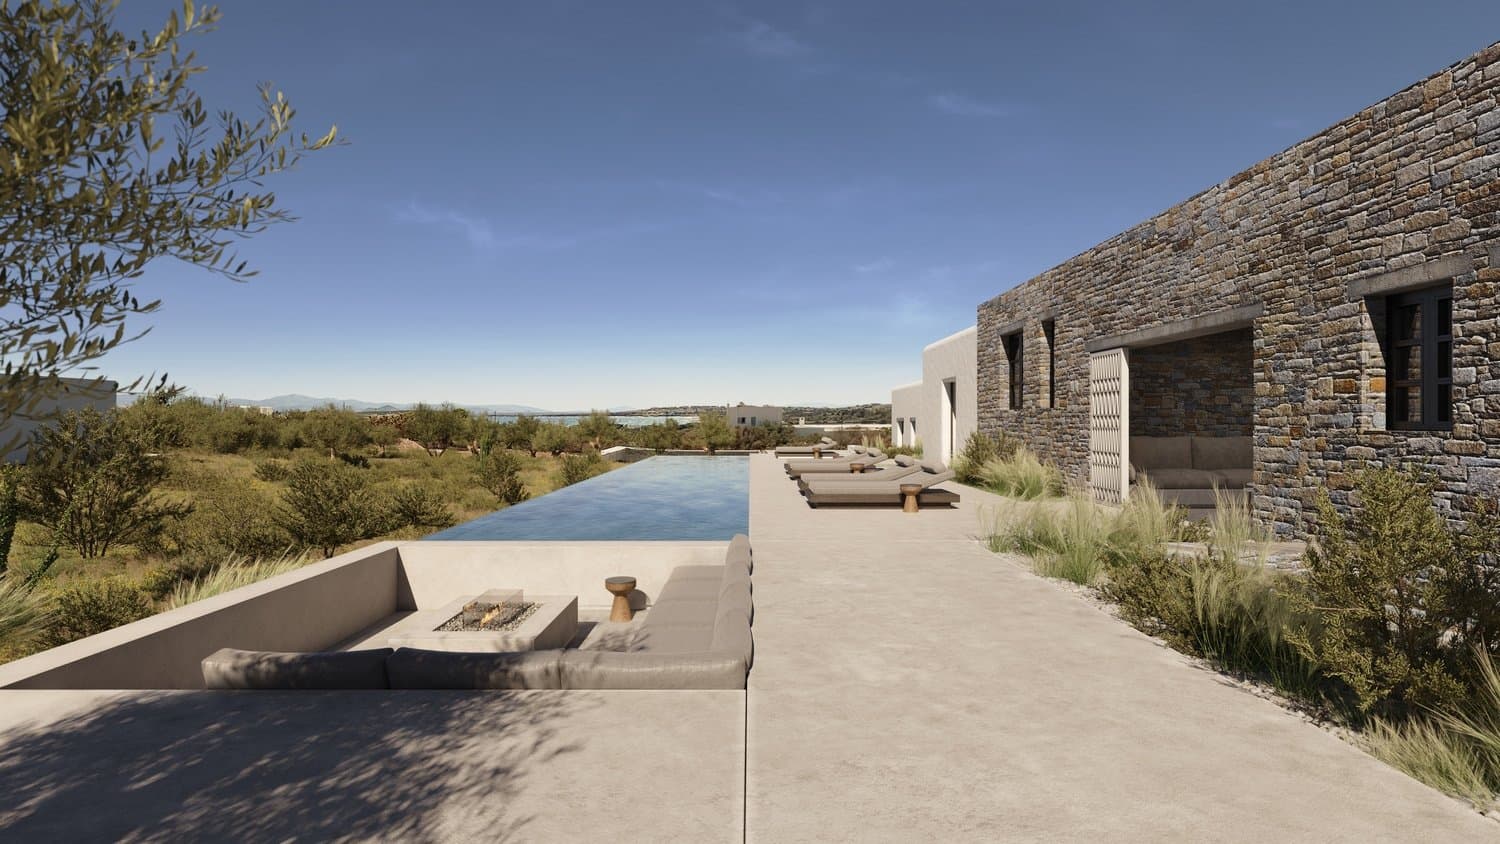
Outdoor living is elevated through a masterfully zoned layout that emphasizes the panoramic views. Striking infinity pools run parallel to the residences, reflecting the vast blue sky.
Integrated seamlessly into the main terraces, sunken lounge areas featuring central fire pits sit adjacent to the water, creating dramatic yet intimate gathering points. These outdoor sanctuaries offer the ultimate setting for transition from day to night, combining open-air hospitality with absolute privacy.
InteriorSerenity&LocalLuxury
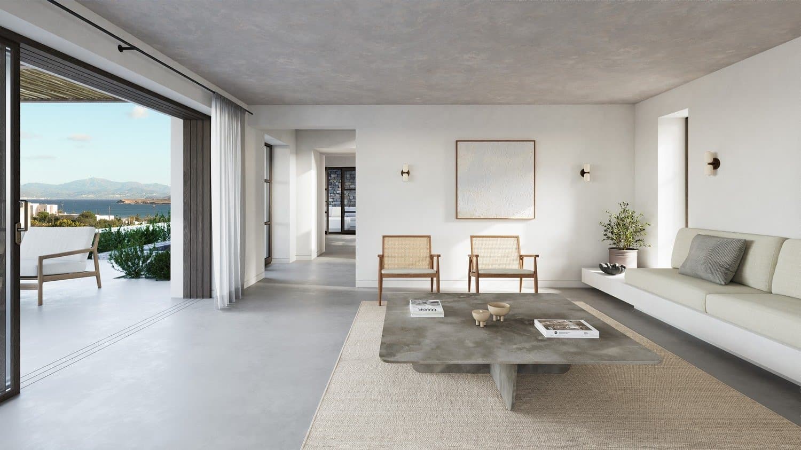
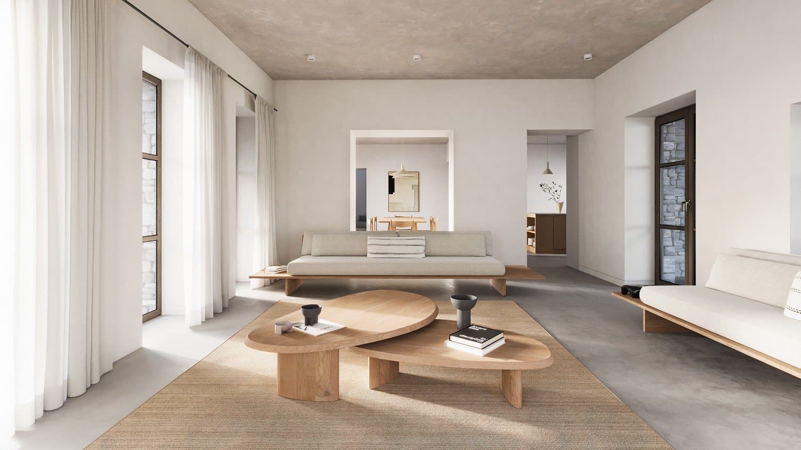
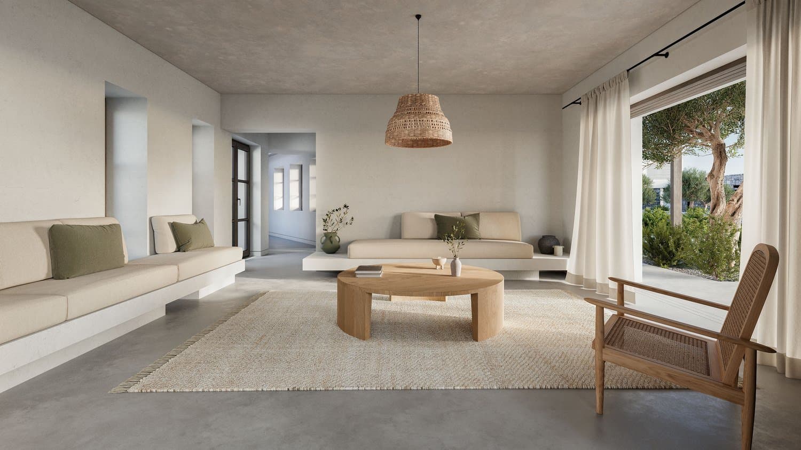
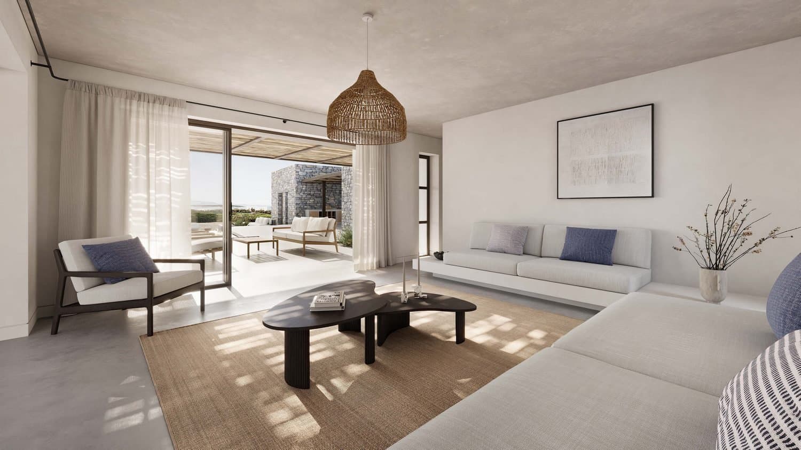
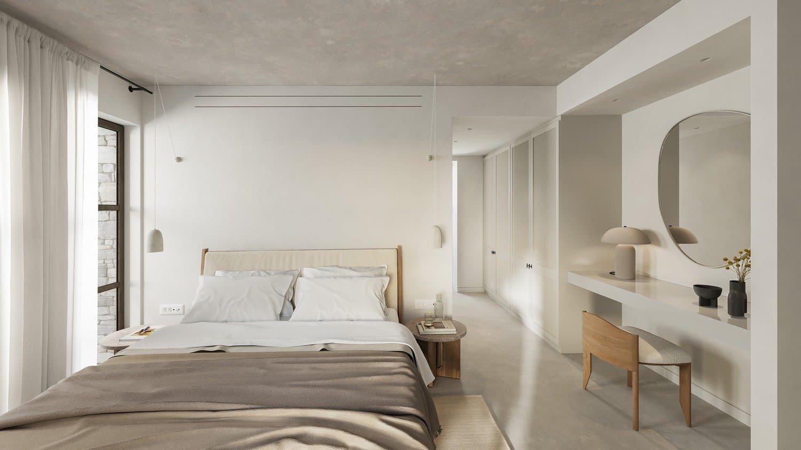
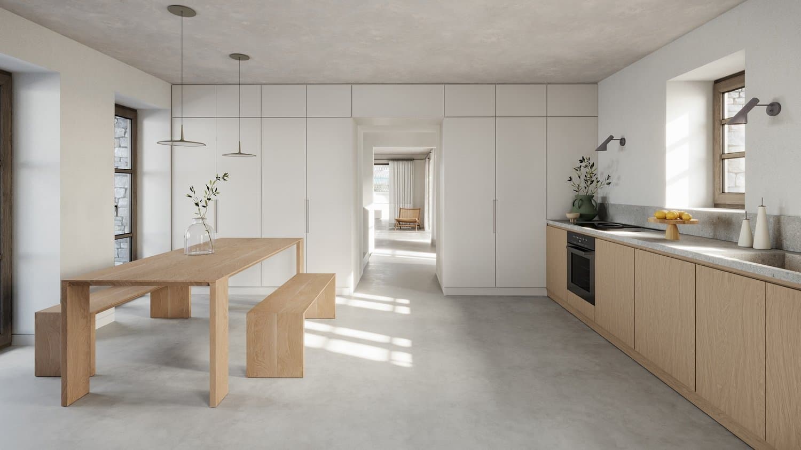
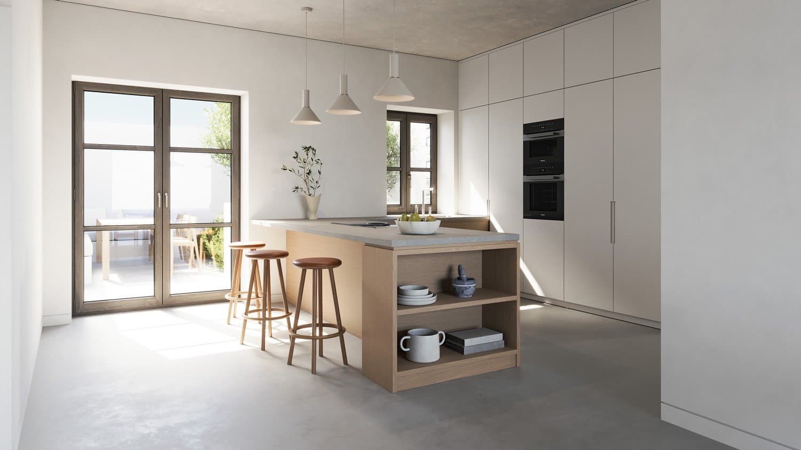
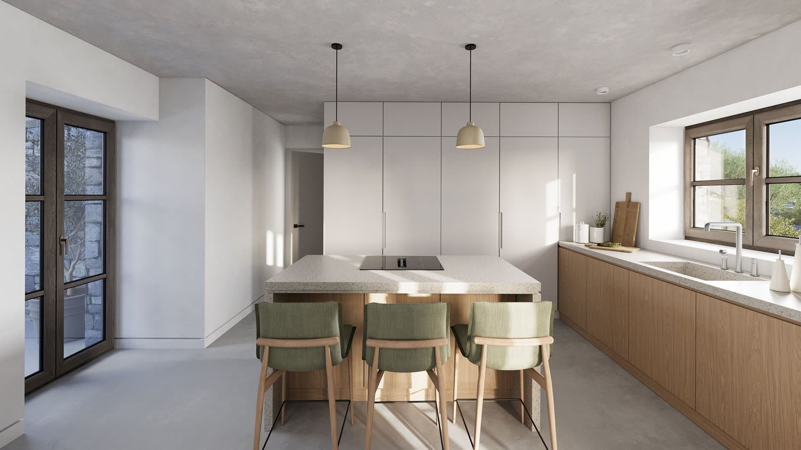
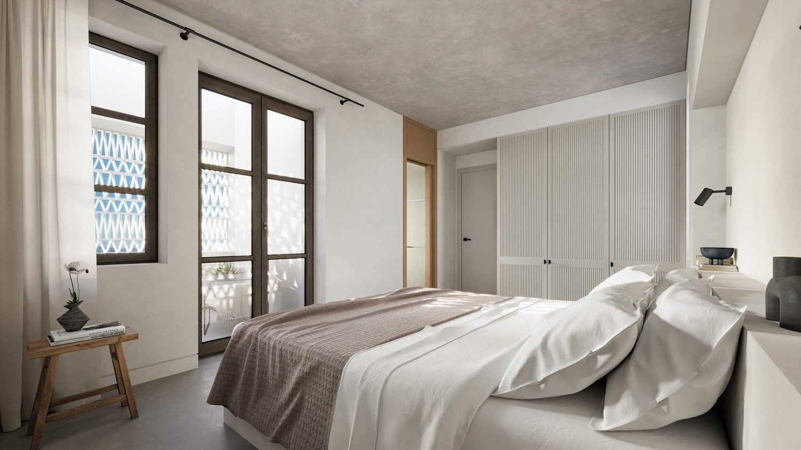
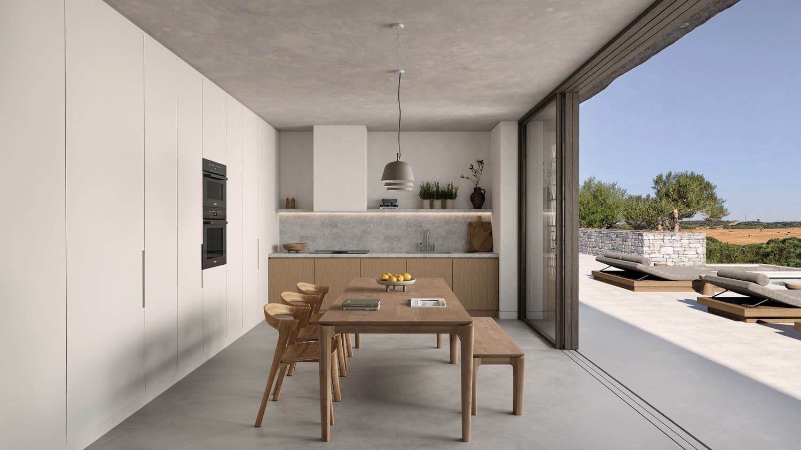
Inside, the residences open up to the landscape through expansive sliding glass facades, blurring the boundaries between interior and exterior. The interior design speaks a language of refined minimalism, characterized by seamless micro-cement flooring and smooth plaster walls.
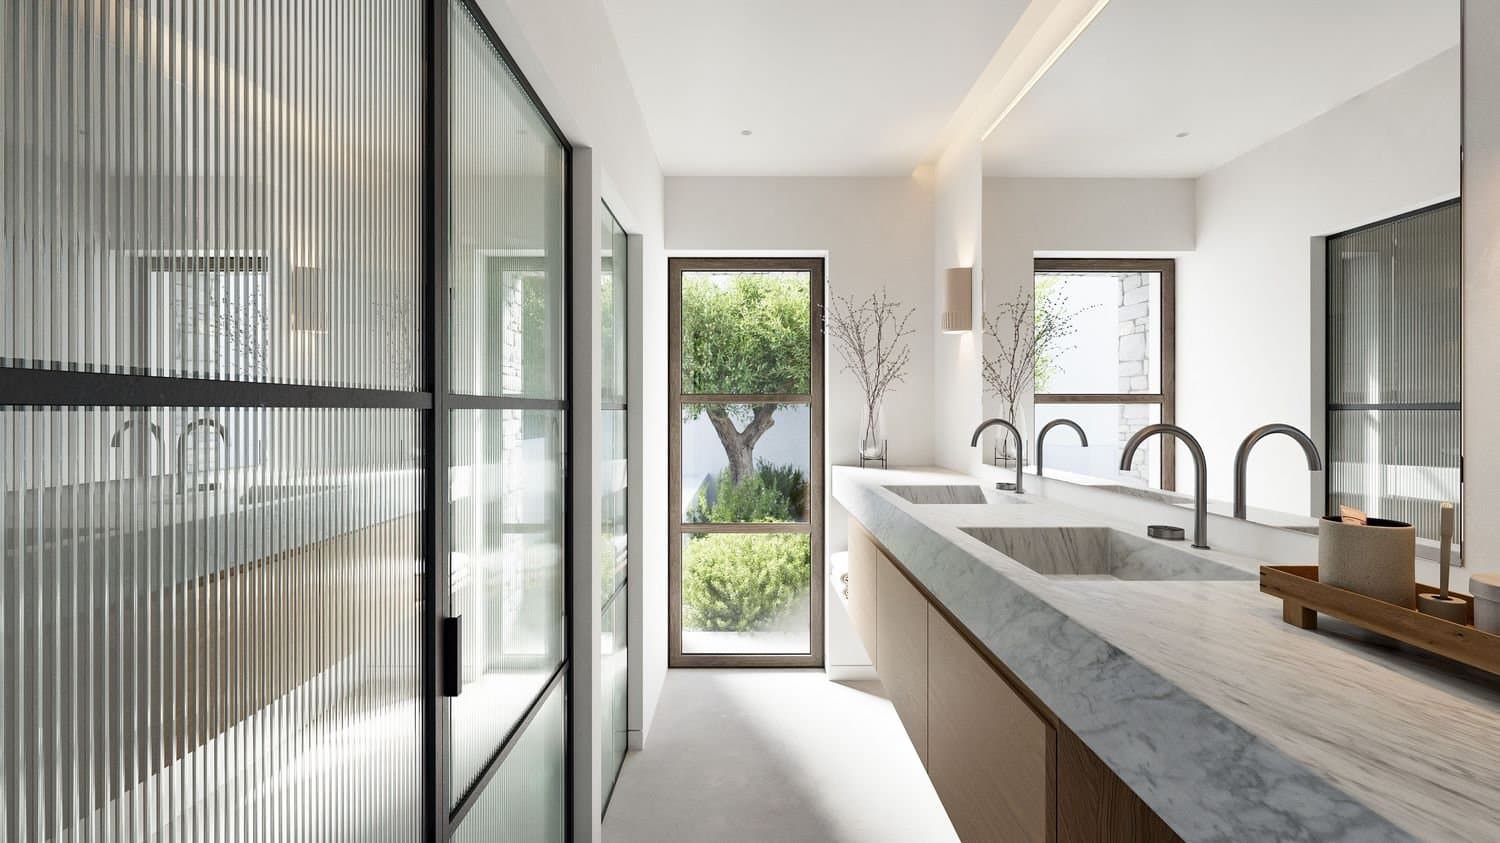
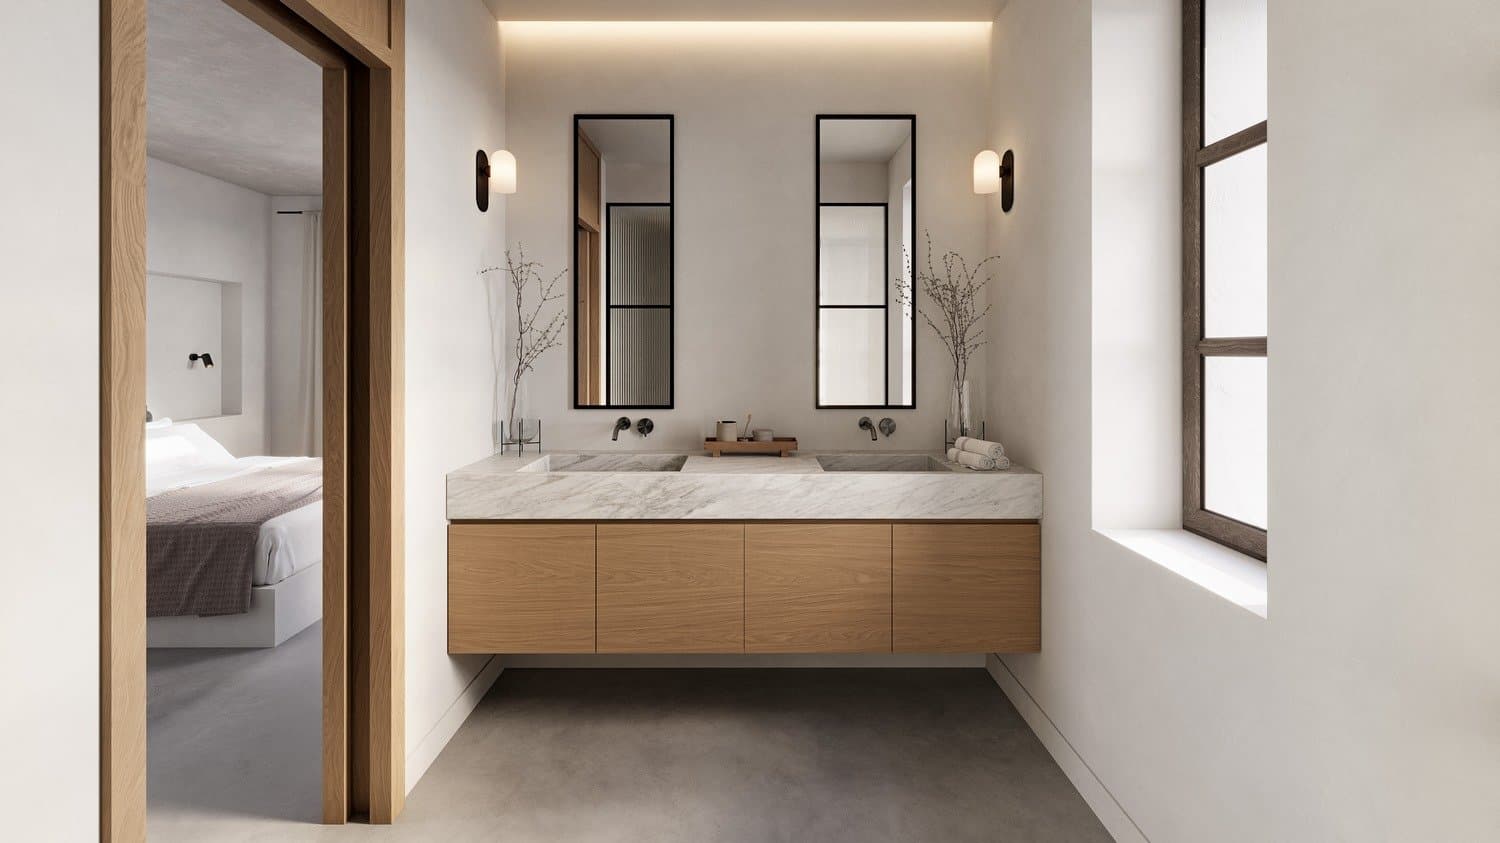
Warmth is introduced through light oak cabinetry and woven jute light fixtures, while the kitchen and bathroom vanities feature exquisite slabs of local white marble, honoring the island's legendary stonemasonry tradition. Every space is a curated, light-filled haven designed to induce immediate calm.
Project Team
Architectural Study & Permit Documentation
Evripiotis Architects
Interior Design, Construction Design & Art Direction
AUDO
Construction
Babis Gartaganis & Associates
MEP Study
Tony Vatselas
Exterior Renders
Studio Katrakis
Interior Renders
500s studio