OlivarSuites
Location
Corfu Island
Status
Completed, Awarded
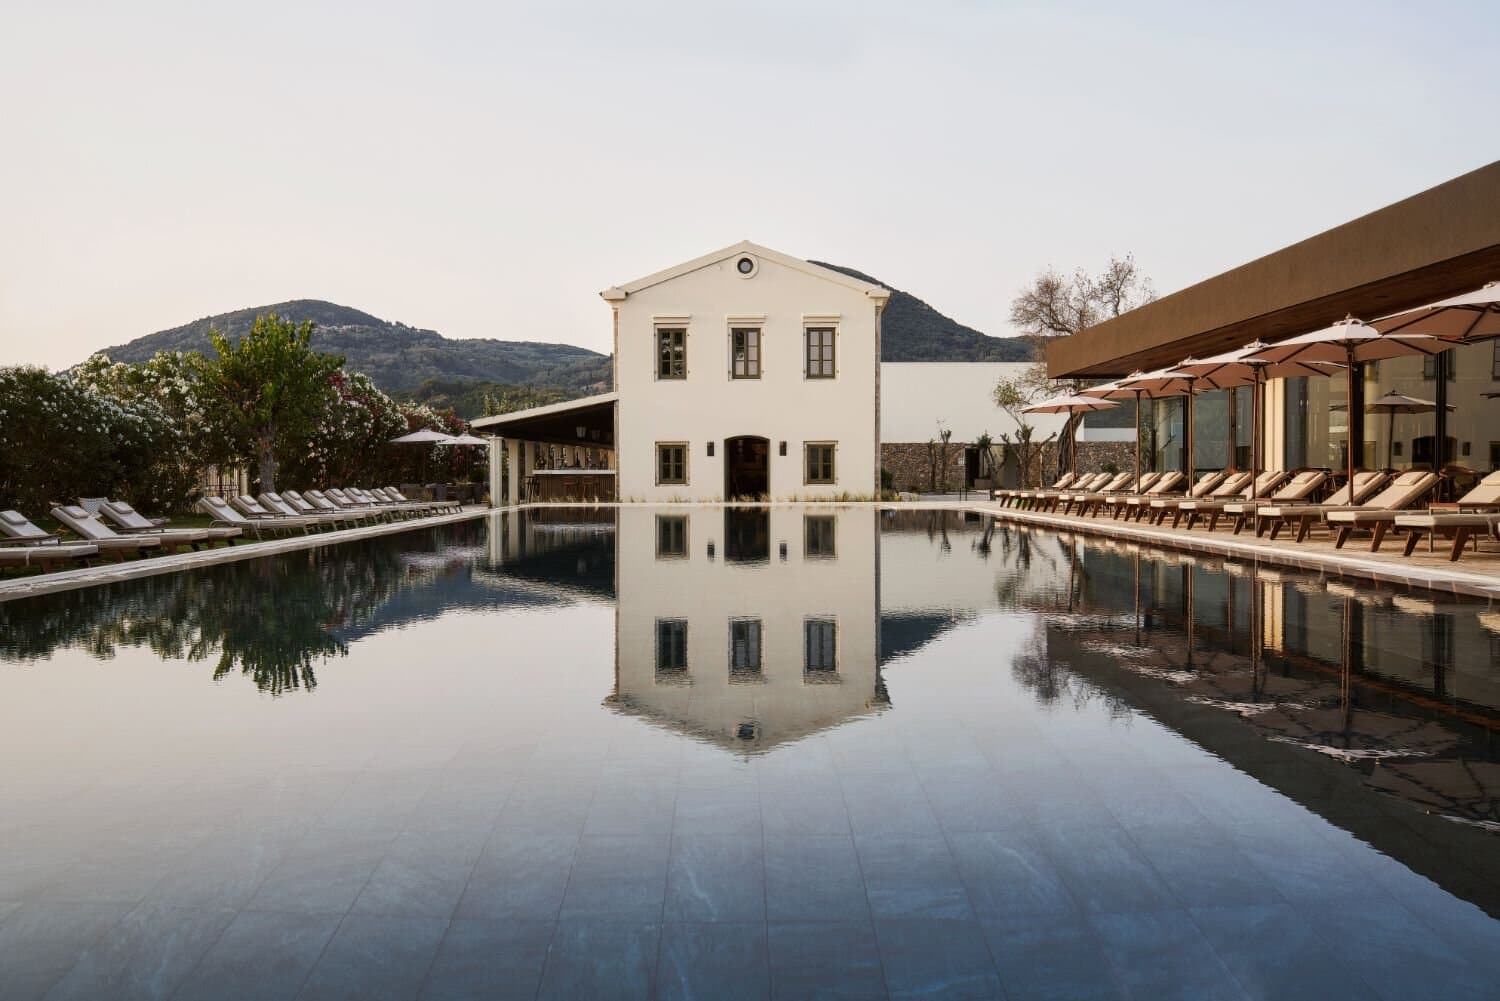
An environmentally conscious hospitality experience woven into a centuries-old Corfu olive grove, where modernist architecture and deep-rooted sustainability redefine the luxury hospitality experience.
TheConcept:AMicro-SettlementintheGrove
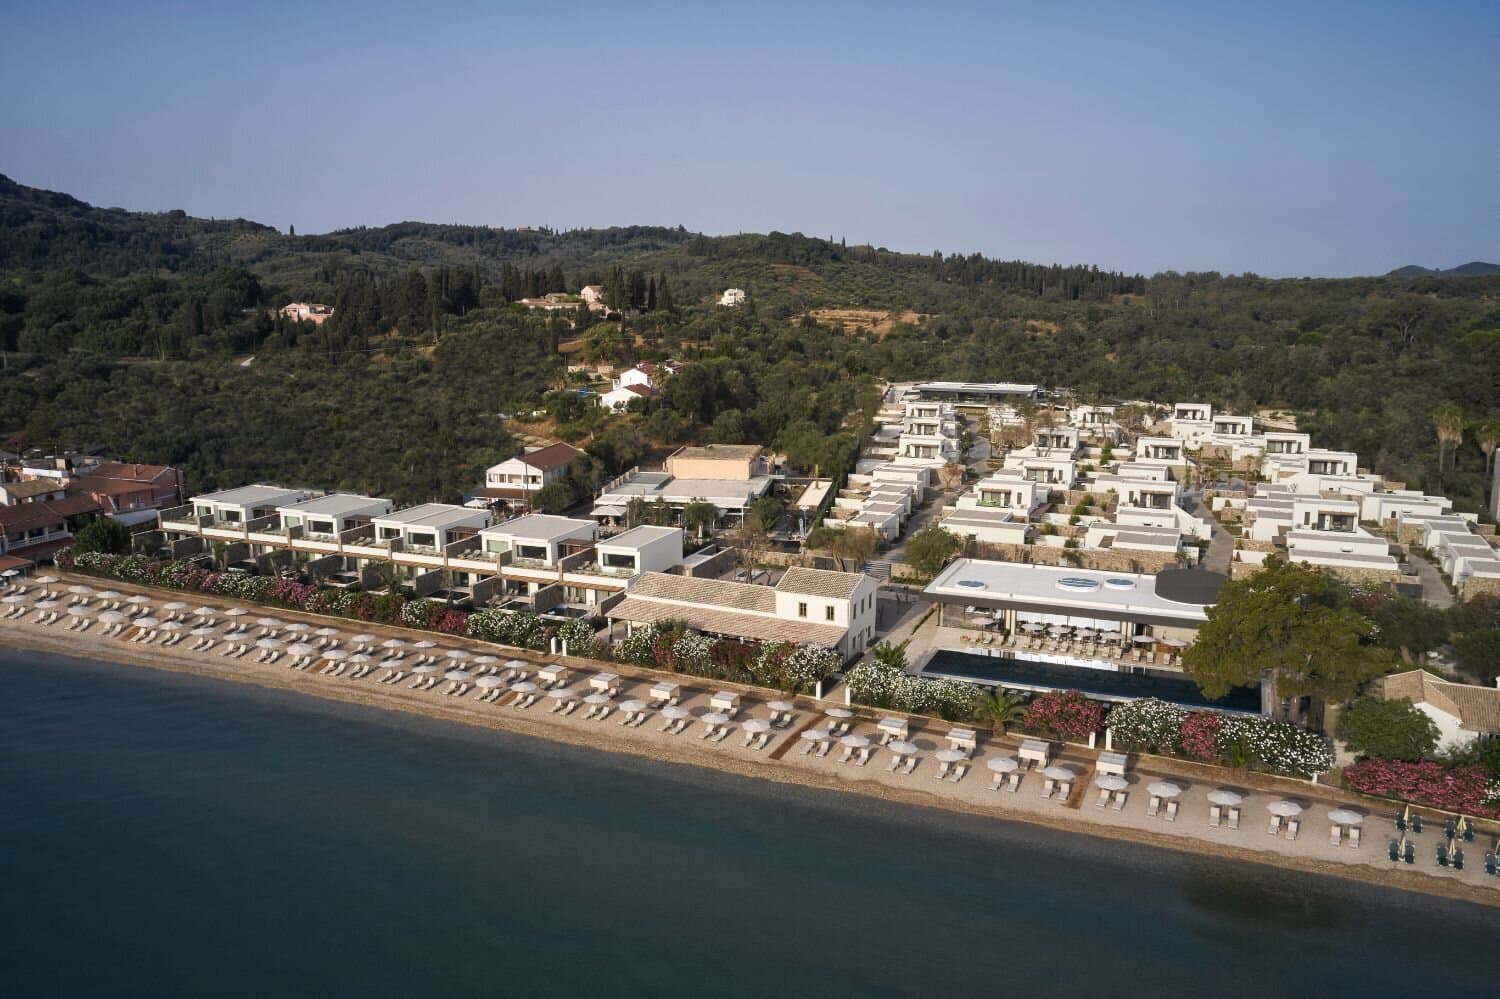
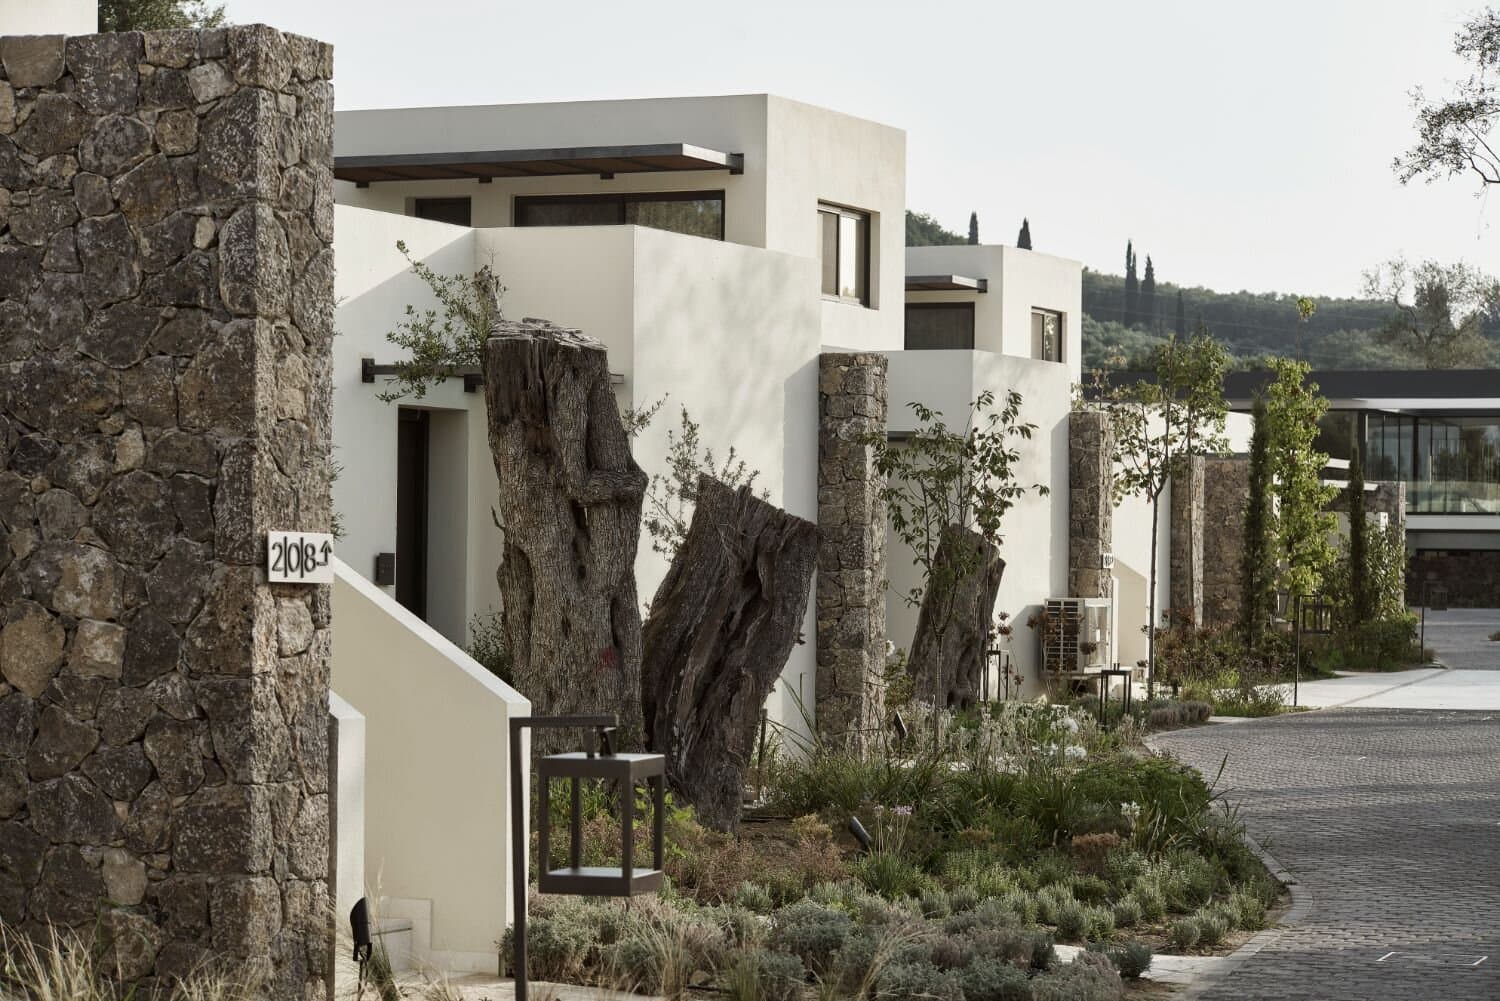
The fundamental vision was to design a hotel complex fully integrated into the unique landscape of a centuries-old olive grove, creating a landmark that enhances the area's natural beauty. Rather than imposing a single massive structure, the design embraces a small-scale, low-density approach, reminiscent of traditional Corfiot villages.
The clean, minimalist volumes of the suites and reception emerge subtly among the trees, alternating with stone walls, private pools, and intimate courtyards. This deliberate choice of human scale ensures the architecture never overshadows the landscape, leaving the olive grove as the true protagonist.
SpatialGenius&Privacy
To minimize the removal of existing trees, a flexible spatial "grid" was developed around their exact coordinates. A system of parallel walls—standing at 2.70 meters—was established along the beachfront. These walls not only frame the suites but also ensure absolute privacy for the private courtyards.
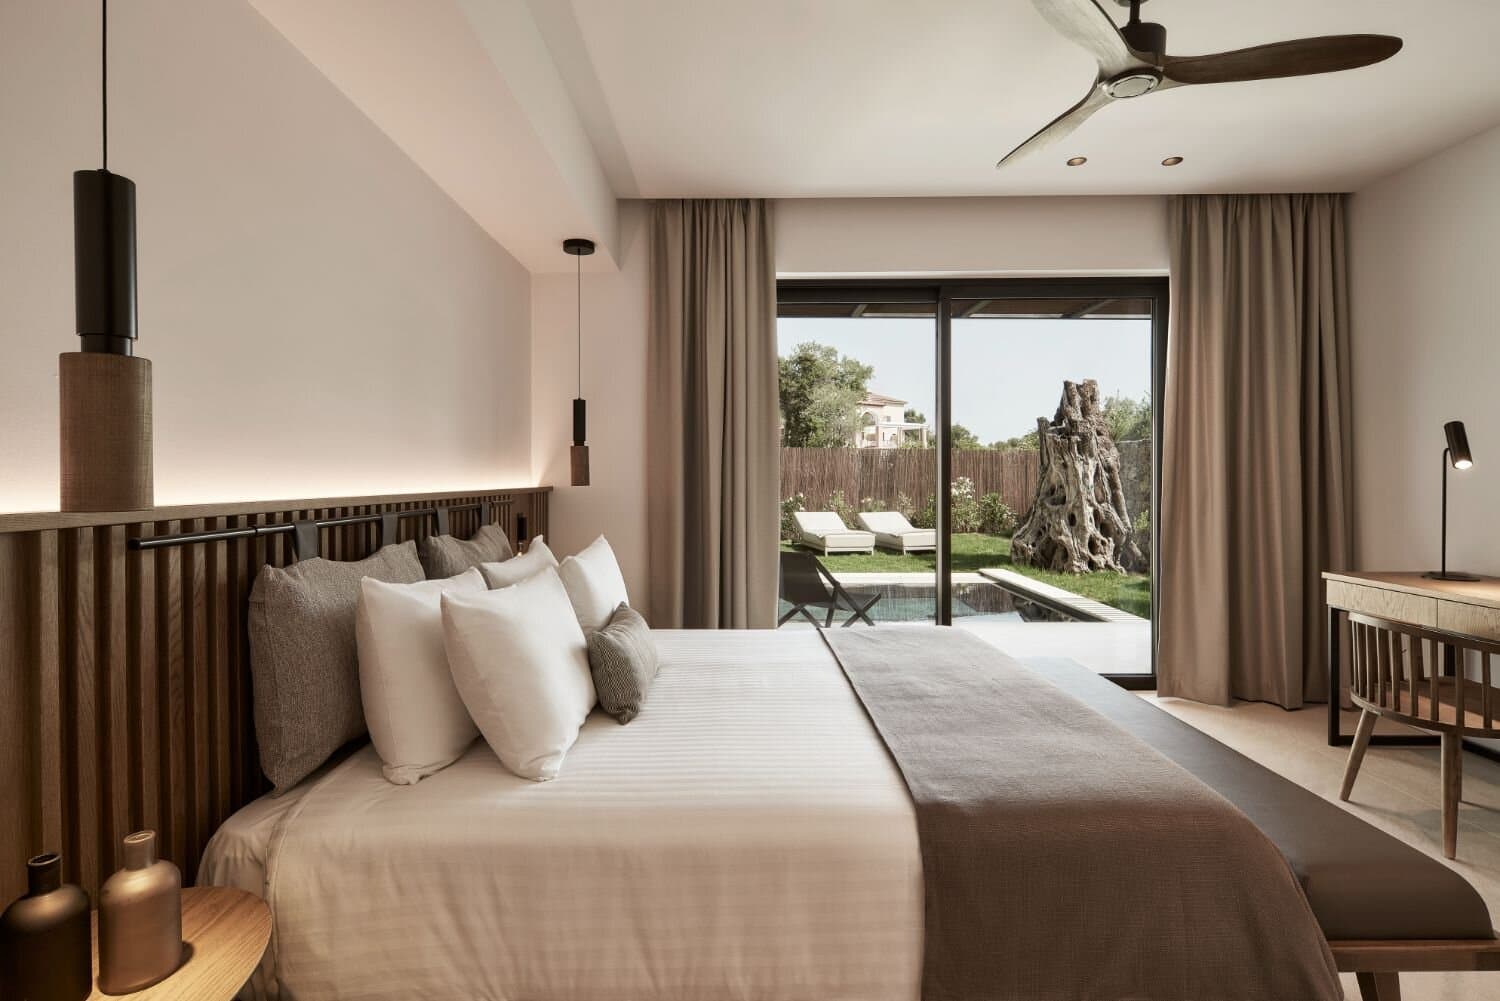
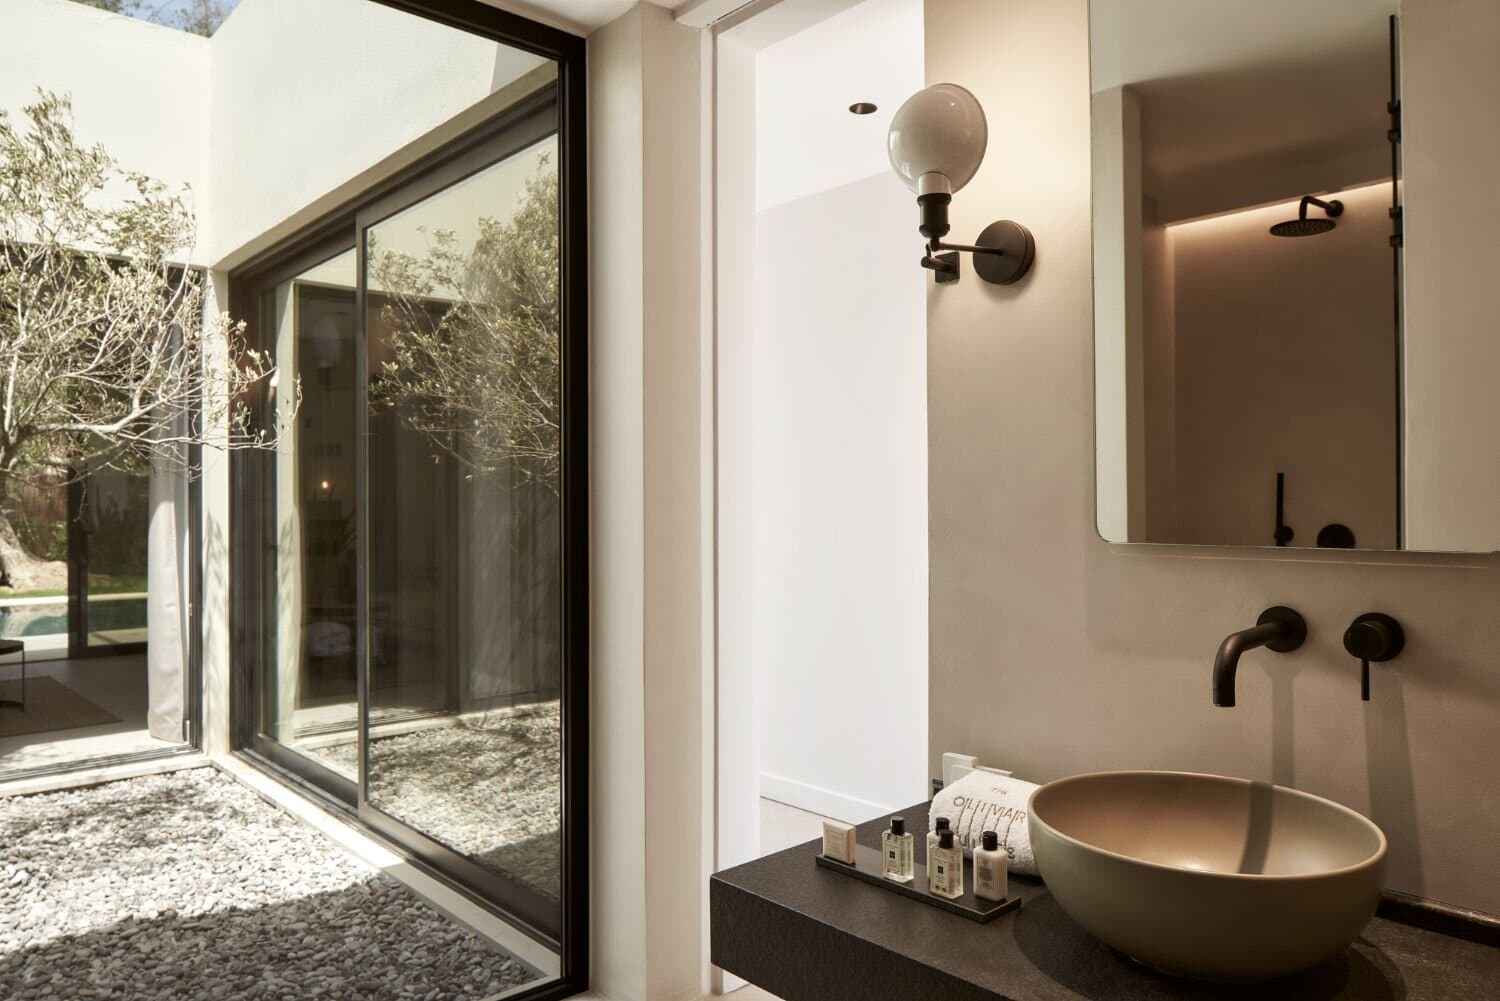
To avoid standardization and adapt organically to the irregular positions of the ancient trees, ten distinct suite typologies were created. As a result, almost every private courtyard beautifully incorporates at least one pre-existing olive tree.
Materiality&CorfiotMorphology
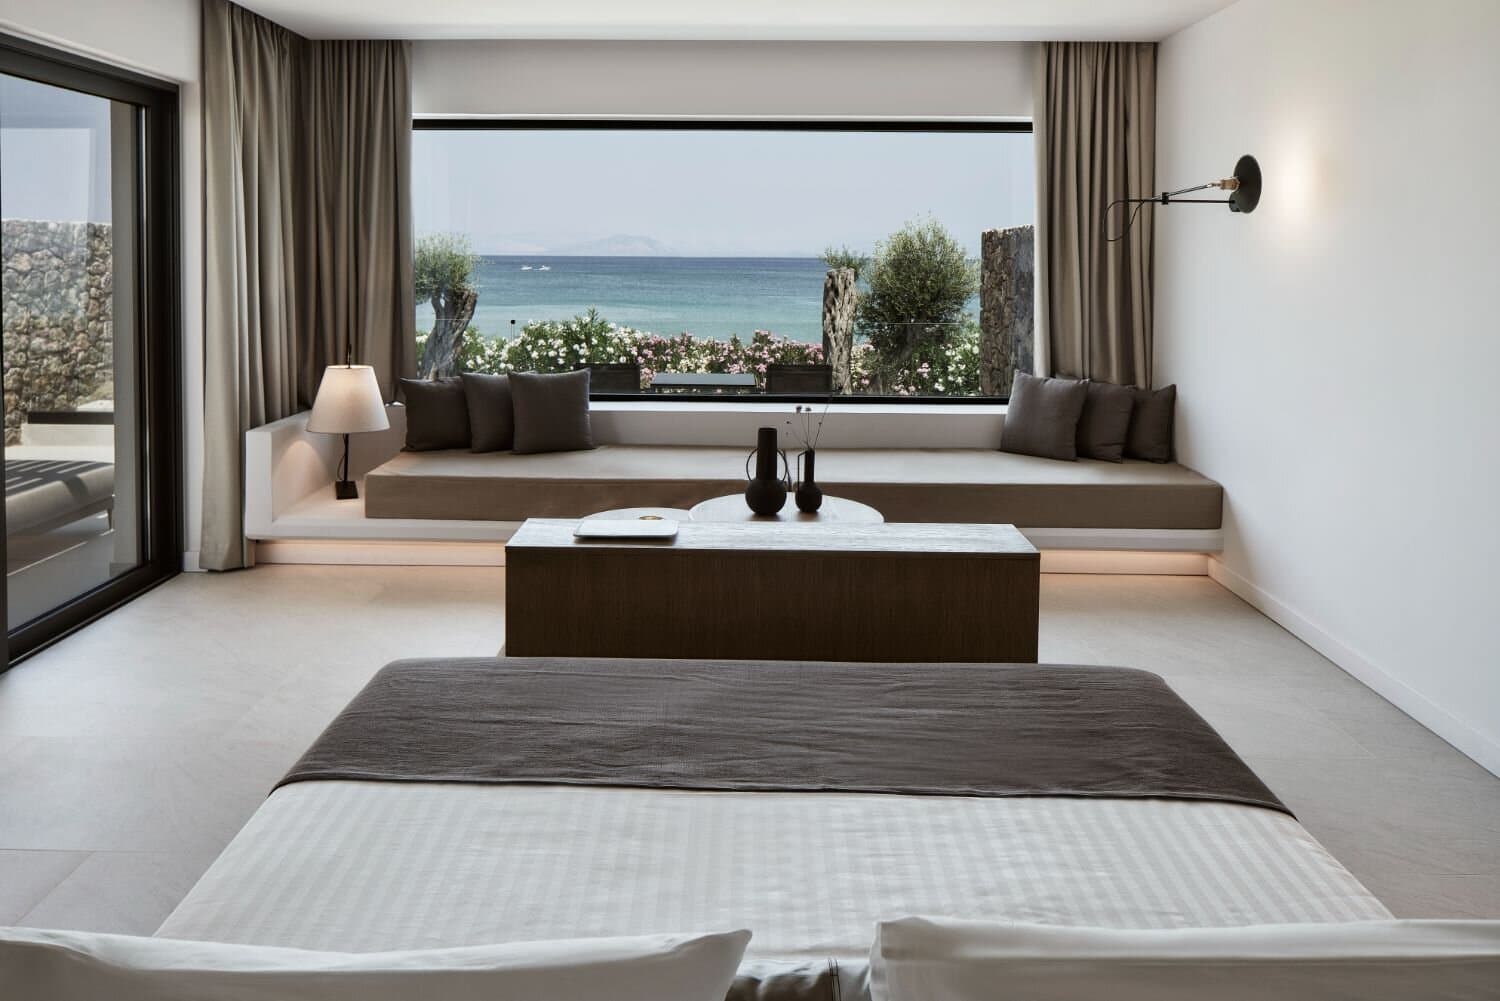
The architectural language blends modernist principles with local Corfiot traditions. The palette is strictly restrained and earthy, featuring local stone, exposed concrete, natural plasters, timber, and metal.
Contrasting with the linear geometry of the buildings, a fluid network of curved pathways weaves through the grove. These organic paths connect the reception, the suites, the restaurant, and the beach, guiding guests through a sensory journey of changing perspectives.
ArchitecturalHighlights
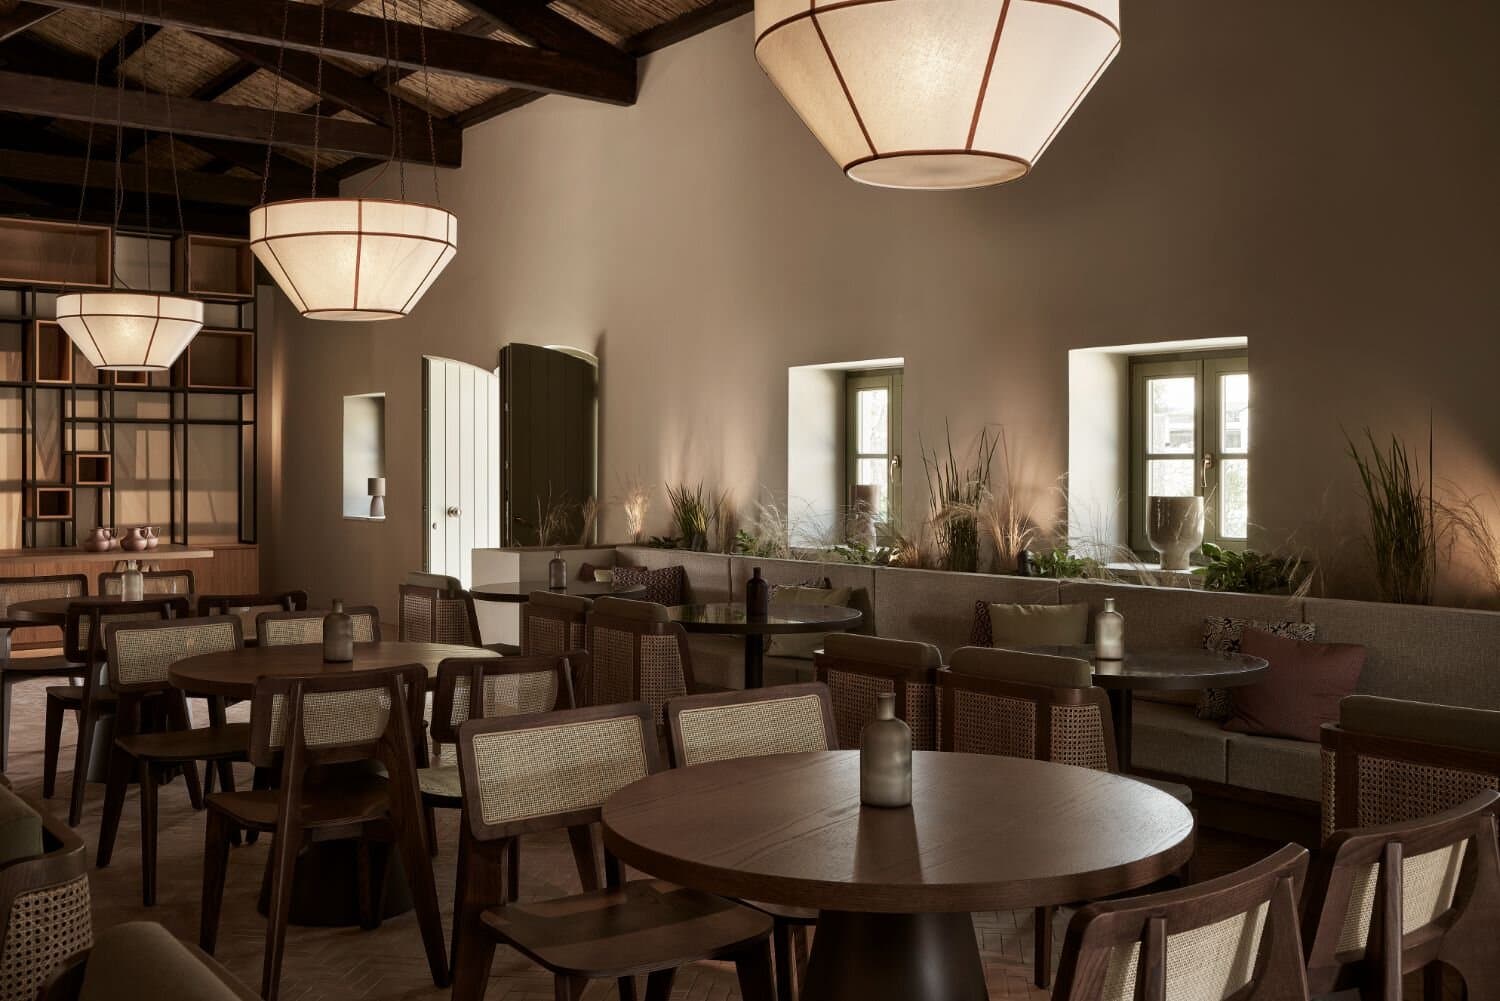
The Historic Olive Mill: Honoring the site's heritage, an old olive mill within the estate was meticulously preserved and repurposed into a cafe and boutique. Retaining its original shell, rough exterior texture, and timber frames, the structure revives its historic relationship with the surrounding trees.
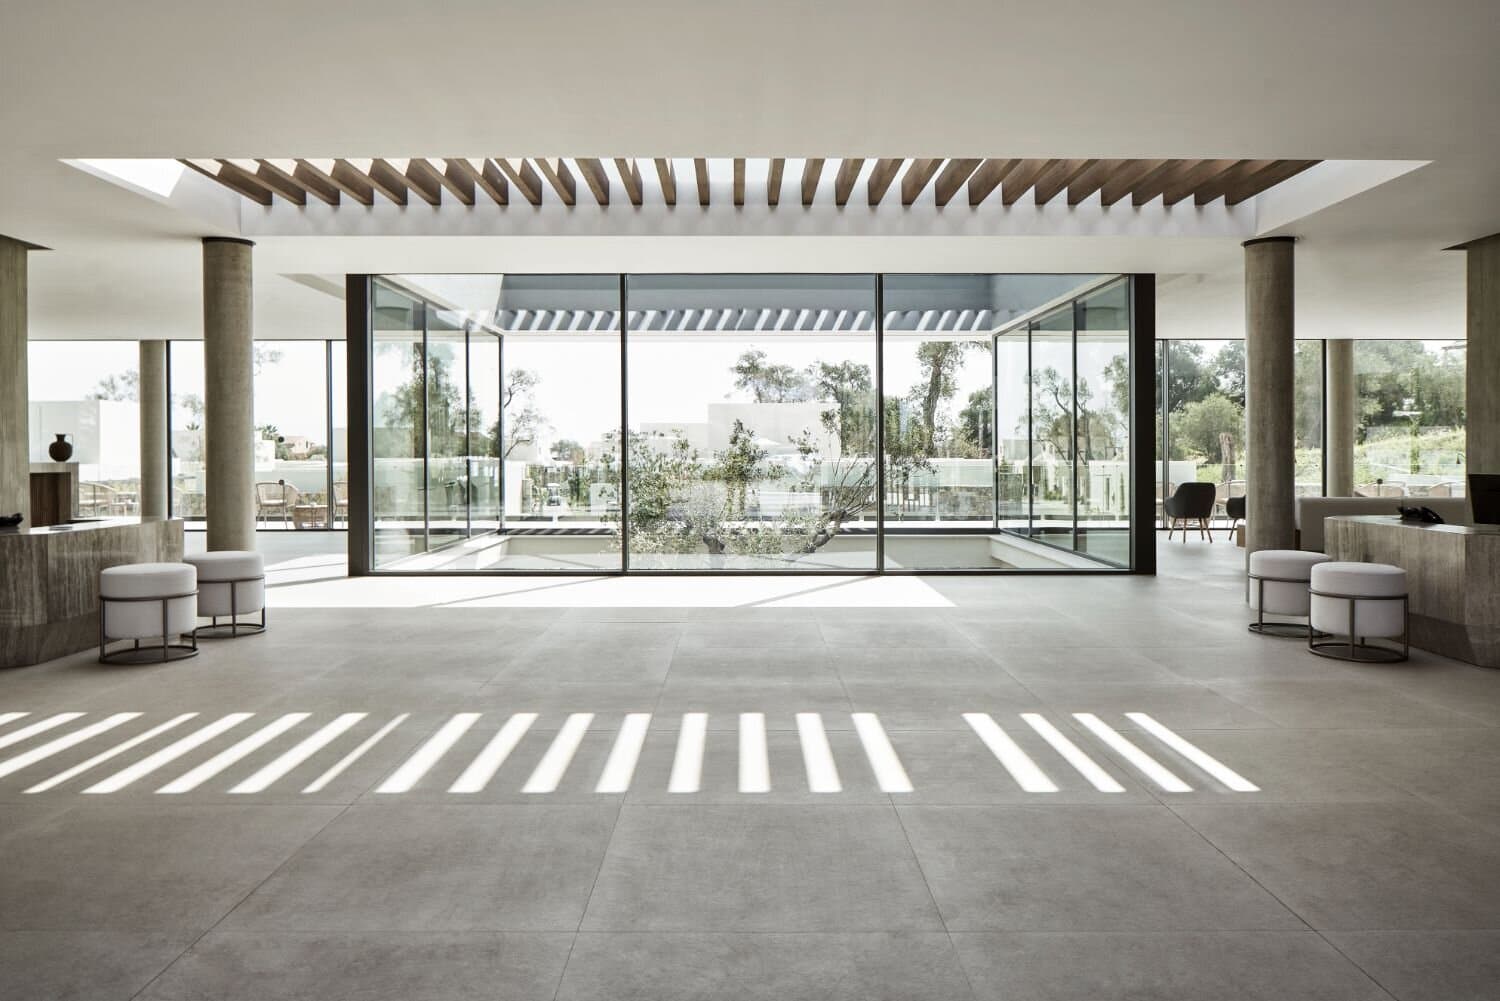
The Reception: Positioned at the highest point of the site, the reception building acts as a curated visual barrier, allowing guests to discover the resort gradually. Upon entering its elevated veranda, visitors enjoy a breathtaking panoramic view stretching down to the sea. A striking central atrium pierces the building vertically, features a magnificent olive tree, and brings the landscape indoors.
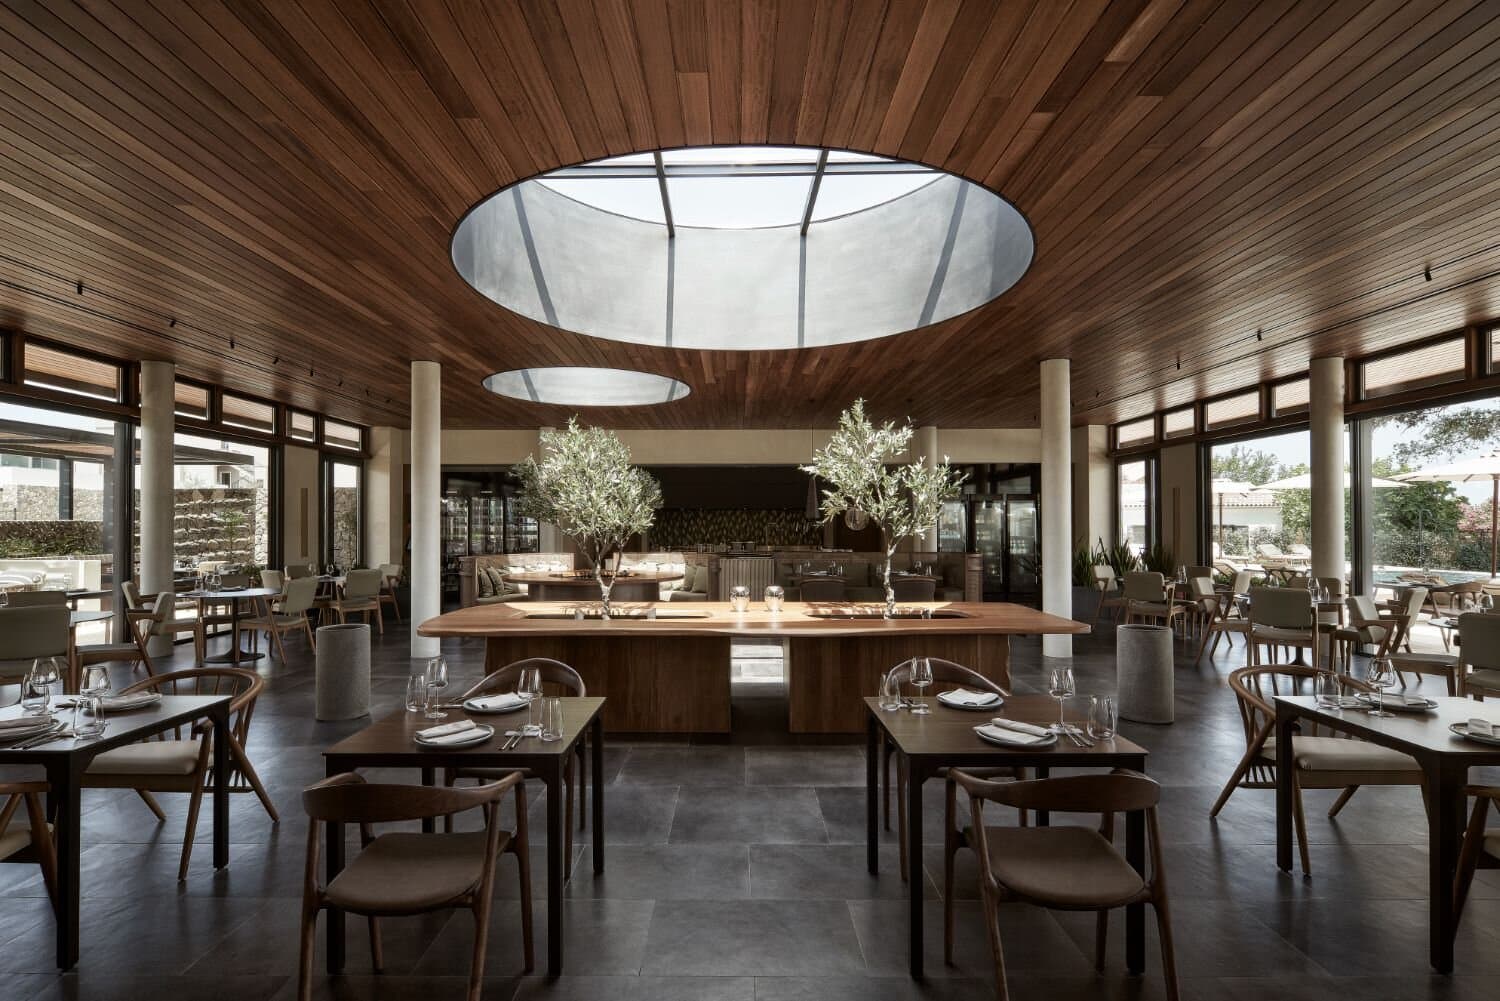
The Restaurant: Reflecting the same aesthetic, the restaurant and communal pool area offer a discreet, minimalist volume. Its interior palette borrows tones from olive green, maintaining the earthy, understated luxury felt throughout the property.
Deep-RootedSustainability
Sustainability was approached not merely as an environmental checkbox, but as a core spatial, economic, and social responsibility.
A primary objective was for all building resources and raw materials—including stone, marble, and timber—to be sourced exclusively from Corfu, drastically reducing the project's carbon footprint.
Furthermore, the entire construction was carried out by local Corfiot craftsmen and labor. By sourcing everything locally, the project minimized off-island transit, stimulated the island's economy, and preserved traditional craftsmanship. Continuing this philosophy, Olivar Suites is operated and staffed entirely by the local community.
TheExperience
Olivar Suites transcends the typical luxury resort; it is a rich sensory experience of relaxation and harmonious coexistence with nature. Sustainability here moves beyond design mechanics into a lifestyle philosophy—affecting how we think, travel, and coexist. Through this project, we aim to contribute to a meaningful, necessary dialogue about conscious architecture and living.
Awards&Recognition
2025
World Luxury Hotel Awards
Luxury Beachfront Hotel (Global Winner)
2025
World Luxury Hotel Awards
Luxury All Suite Hotel (Southern Europe)
2025
World Luxury Hotel Awards
Luxury Sustainable Hotel (Southern Europe)
2025
Greek Hospitality Awards
Gold Award for Best Greek All Suites Resort
2021
100% Hotel Design Awards
Best Resort
Project Team
Architectural design, interior design & art direction
AUDO
AUDO Design Team
Costis Skroumbelos
Phivos Skroumbelos
Argyro Kopsida
Ioanna Cheinoporou
Alexia Stavropoulou
Iason-Anastasios Giannopoulos
Topographic Study
Savvas Poulimenos
Static Study
Georgios-Marios Poulimenos
MEP Study
Korina Goudeli
Lighting Study
Delta-Theta Lighting Consultants
Landscape Architecture
Stella Pantelia
Construction
Ergonomia S.A.
3d Visualisations
500s Studio
Studio Katrakis
Photography
Christos Drazos