UranusPlaza
Segment
Location
Timisoara, Romania
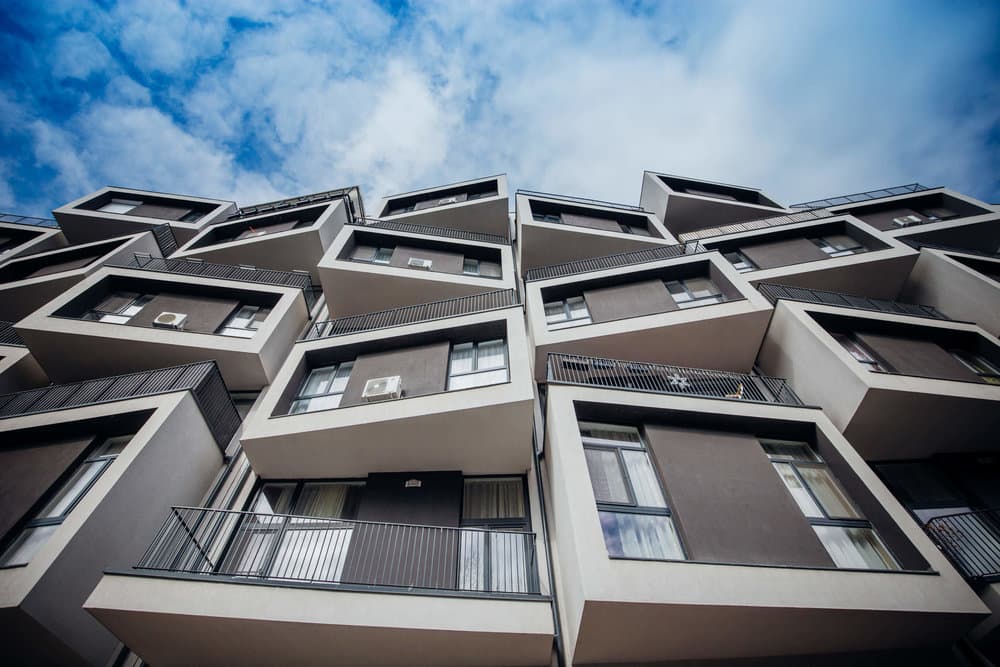
A striking urban development in Timisoara, bridging contemporary commercial streetscapes with premium, high-rise residential living near the city’s historic parklands.
TheUrbanMasterPlan:DualVolumetrics
Sited on an expansive 7,400-square-meter plot of land, Uranus Plaza is conceived as a dynamic mixed-purpose development that seamlessly integrates commercial vitality with high-end residential architecture.
The master plan is articulated through two distinct structural volumes—one rising to 7 stories and the other peaking at 12 stories. Strategically positioned near Timisoara's vibrant city center and one of its most picturesque public parks, this calculated variation in height avoids architectural monotony, carving out an engaging silhouette that captures the eye from multiple urban vantage points.
DesigningfortheContemporaryExperience
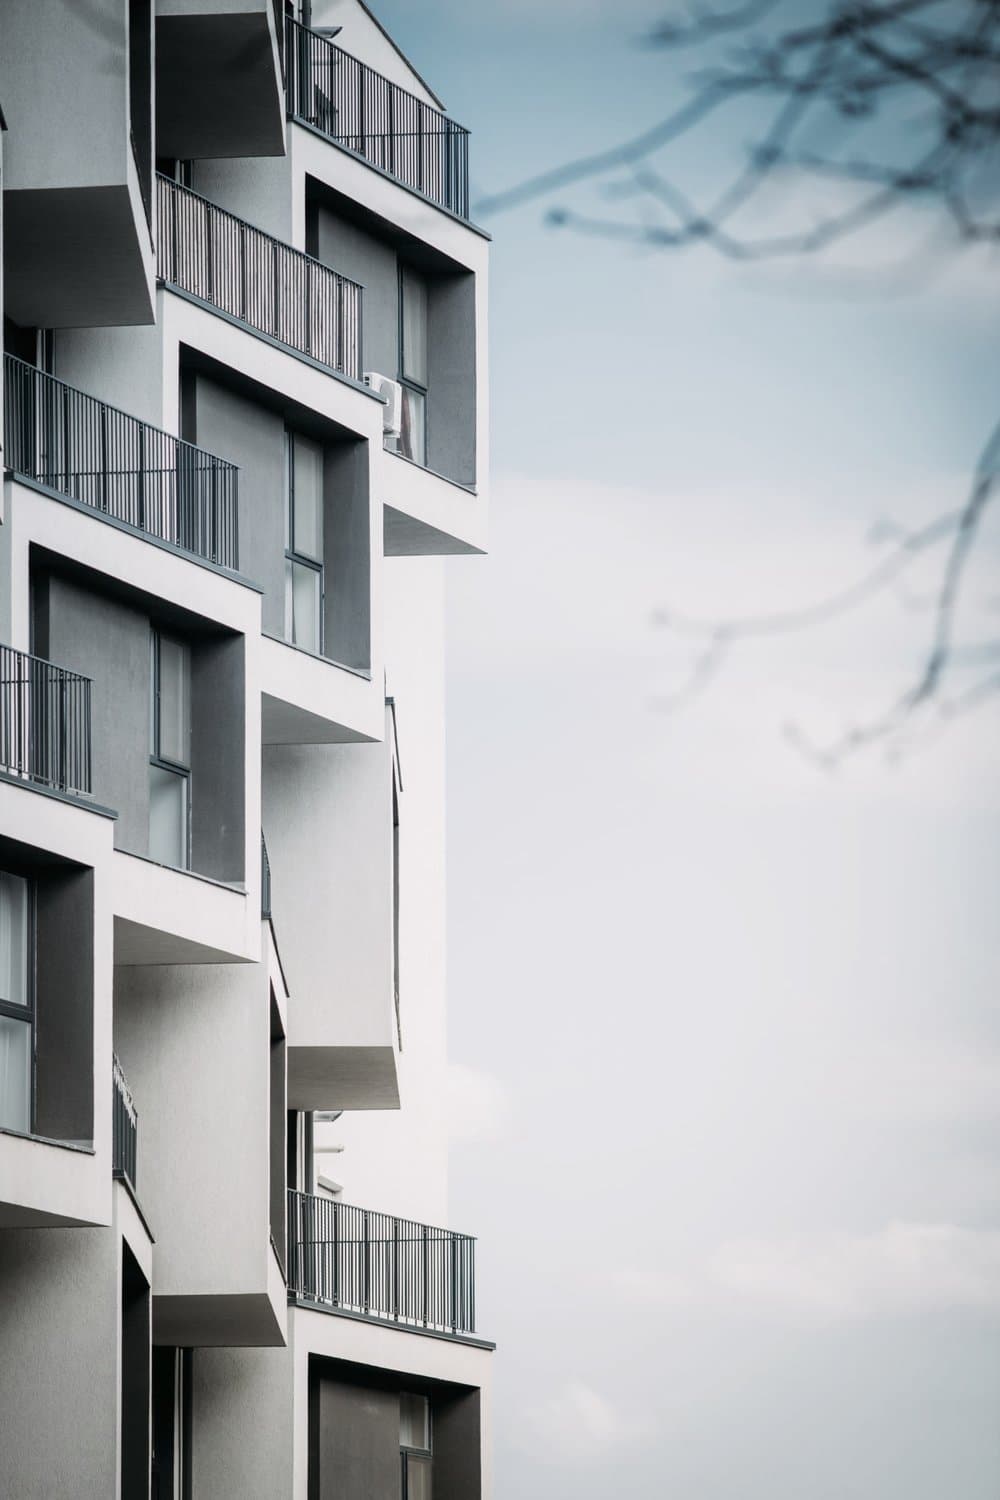
Influenced by the shifting patterns of modern urban life, Uranus Plaza brings a fresh breath of architectural style to Timisoara’s built environment. The project transitions smoothly between its public, commercial base and the private residential realms above.
The design features clean lines, expansive glazing to capture park views, and an open layout that fosters a deep connection to the surrounding neighborhood, establishing the plaza as a localized civic anchor.