VacationHousesinParos
Location
Paros, Greece
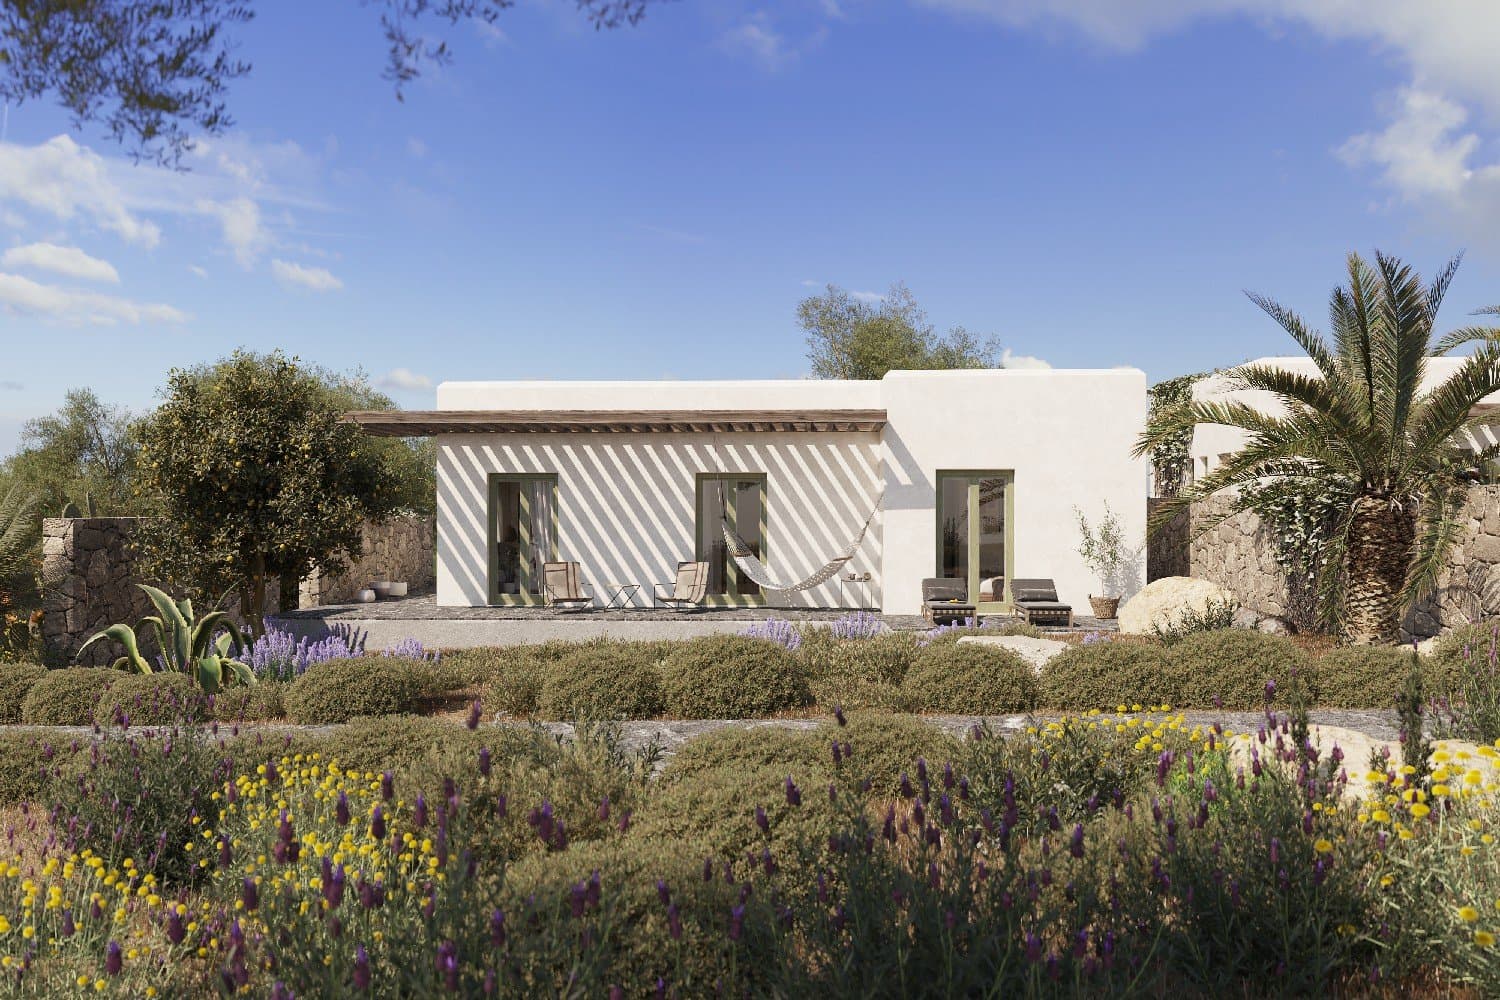
A conscious transformation of four existing structures into three sustainable vacation sanctuaries, masterfully respecting the ecological integrity of a protected Natura 2000 zone.
TheConcept:EcologicalIntegration
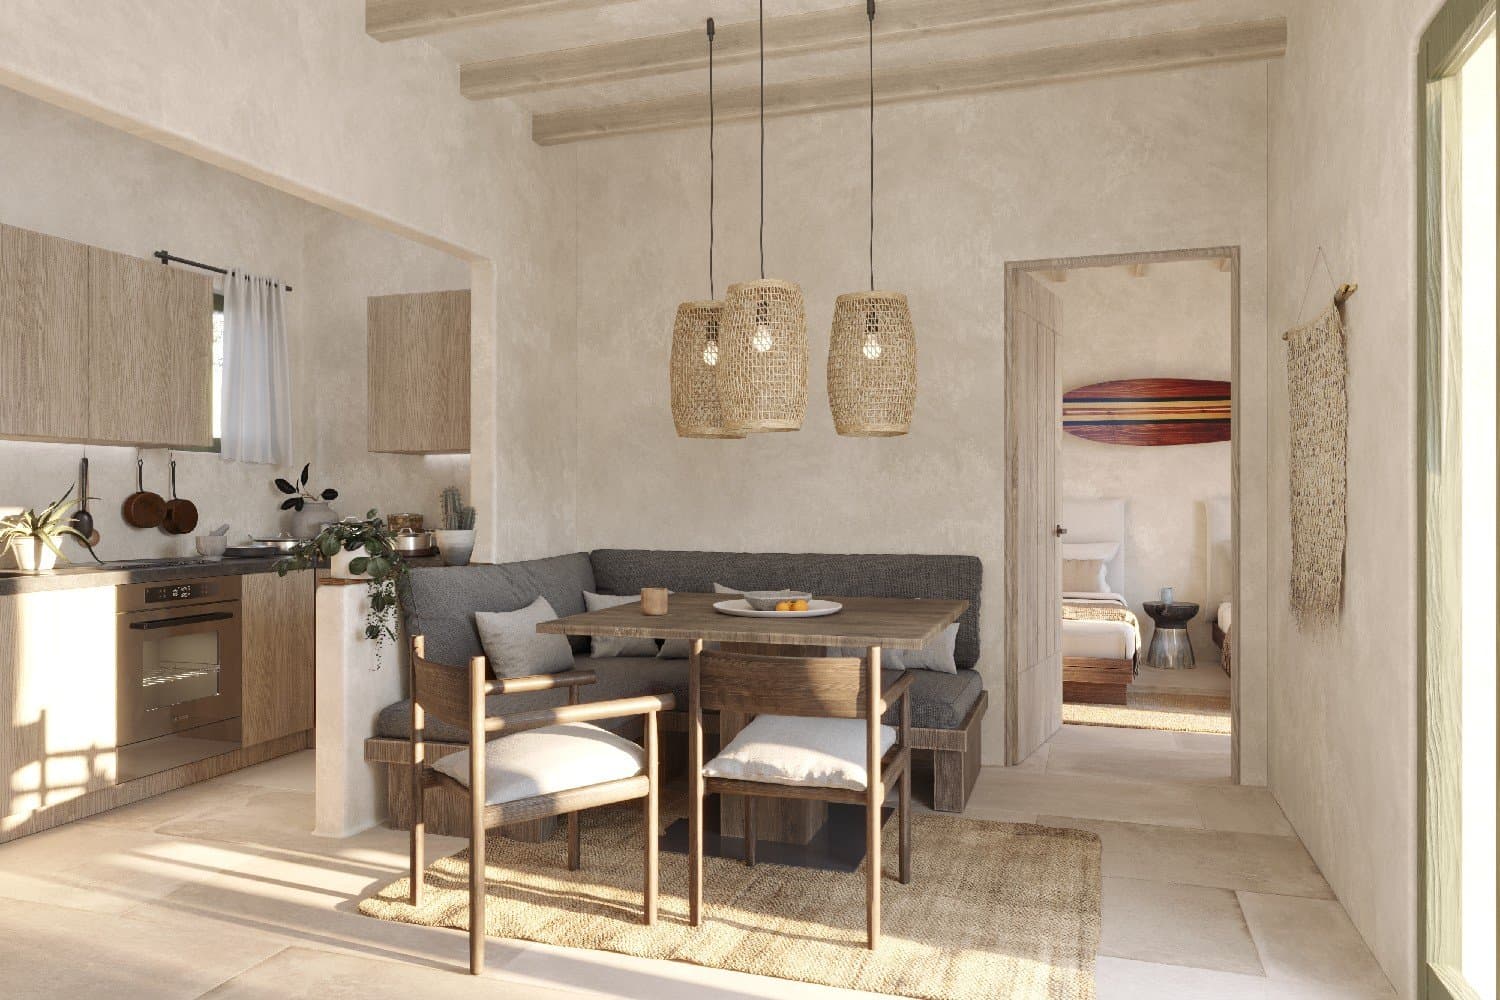
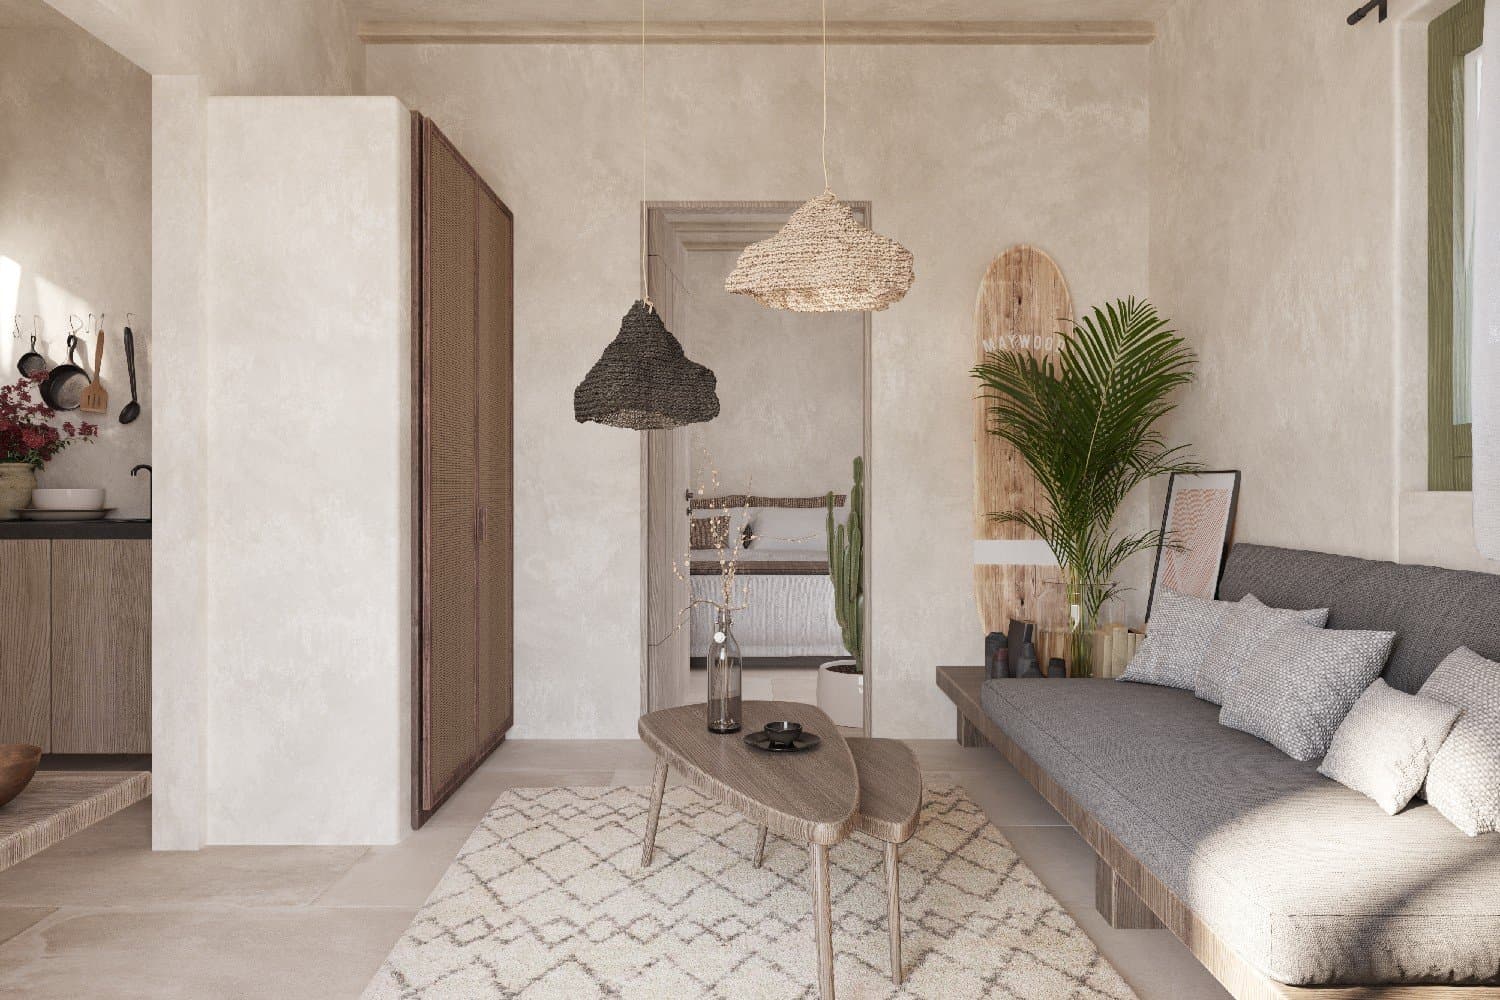
Nestled within a strictly protected Natura 2000 Zone in Paros, this project focuses on the mindful adaptation of four existing structures into three autonomous, high-end vacation residences. The core design philosophy centers on minimal footprint and maximum landscape restoration, creating a seamless transition between human habitation and the untouched Cycladic environment.
BioclimaticThresholds
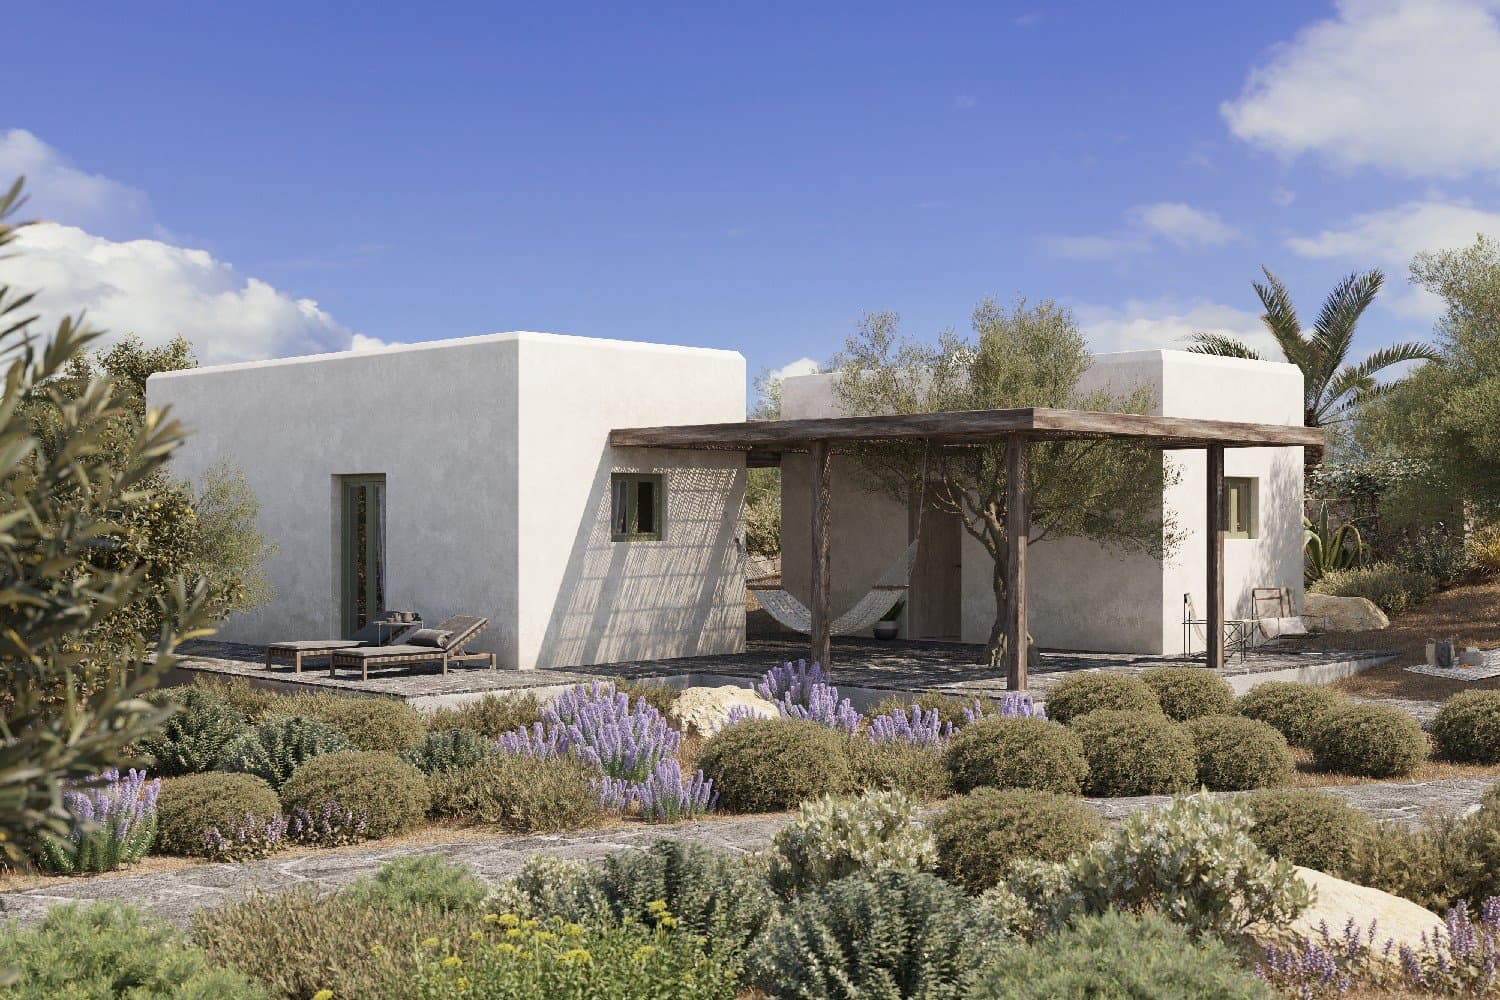
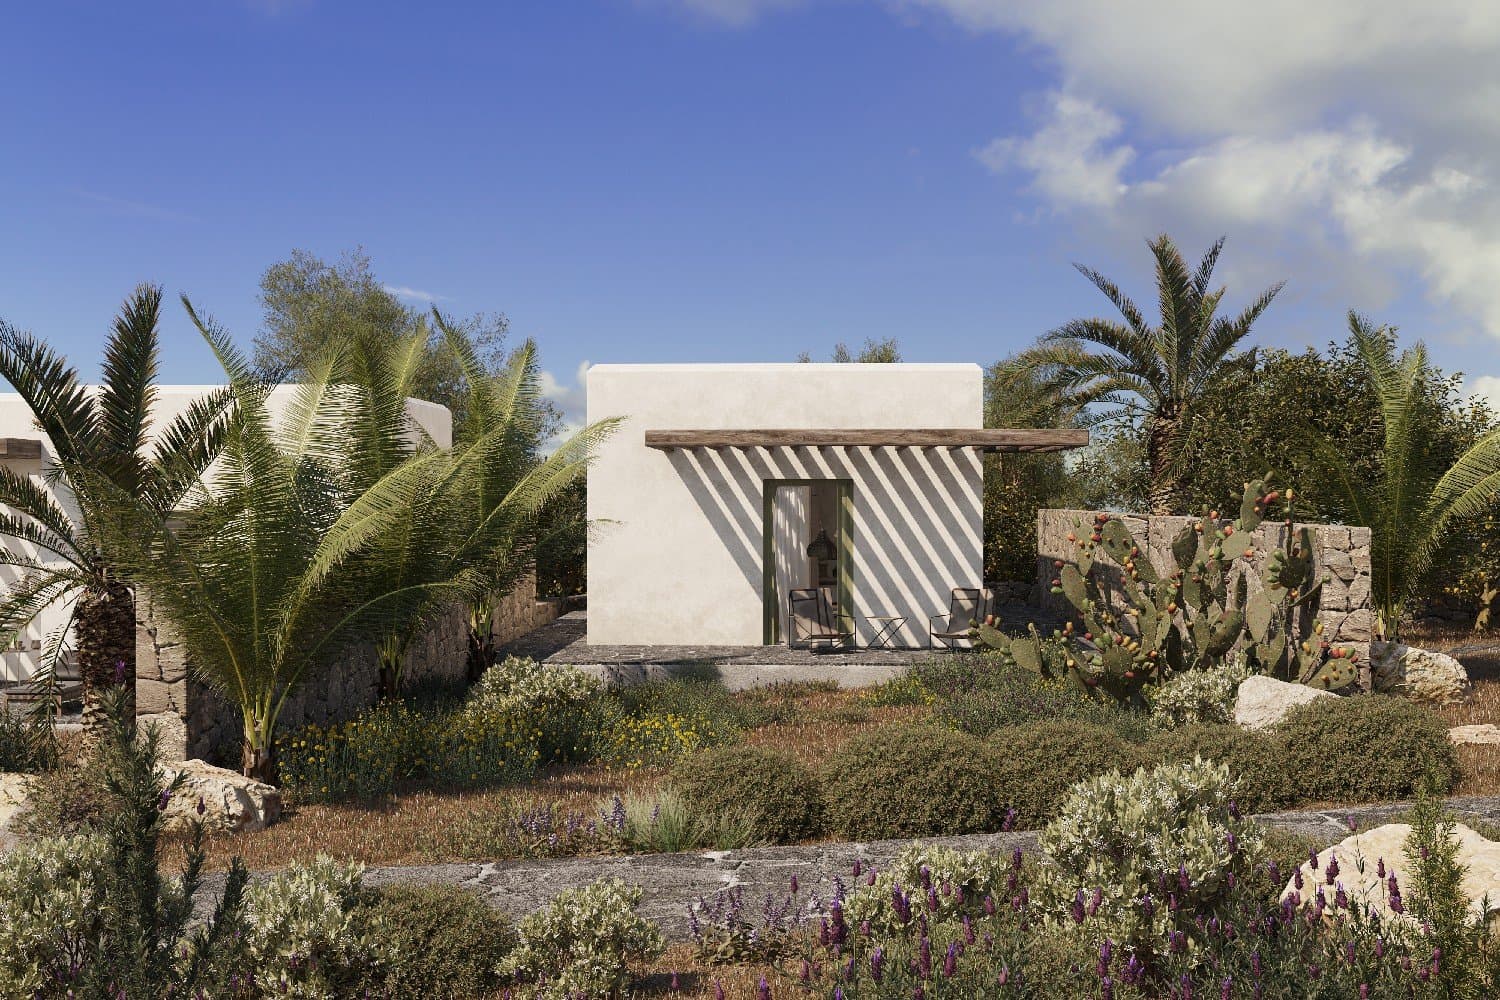
The integration of custom timber pergolas serves a dual architectural purpose. Built in direct contact with the residential volumes, they establish comfortable, shaded outdoor living areas while acting as an active thermal insulation mechanism for the buildings themselves.
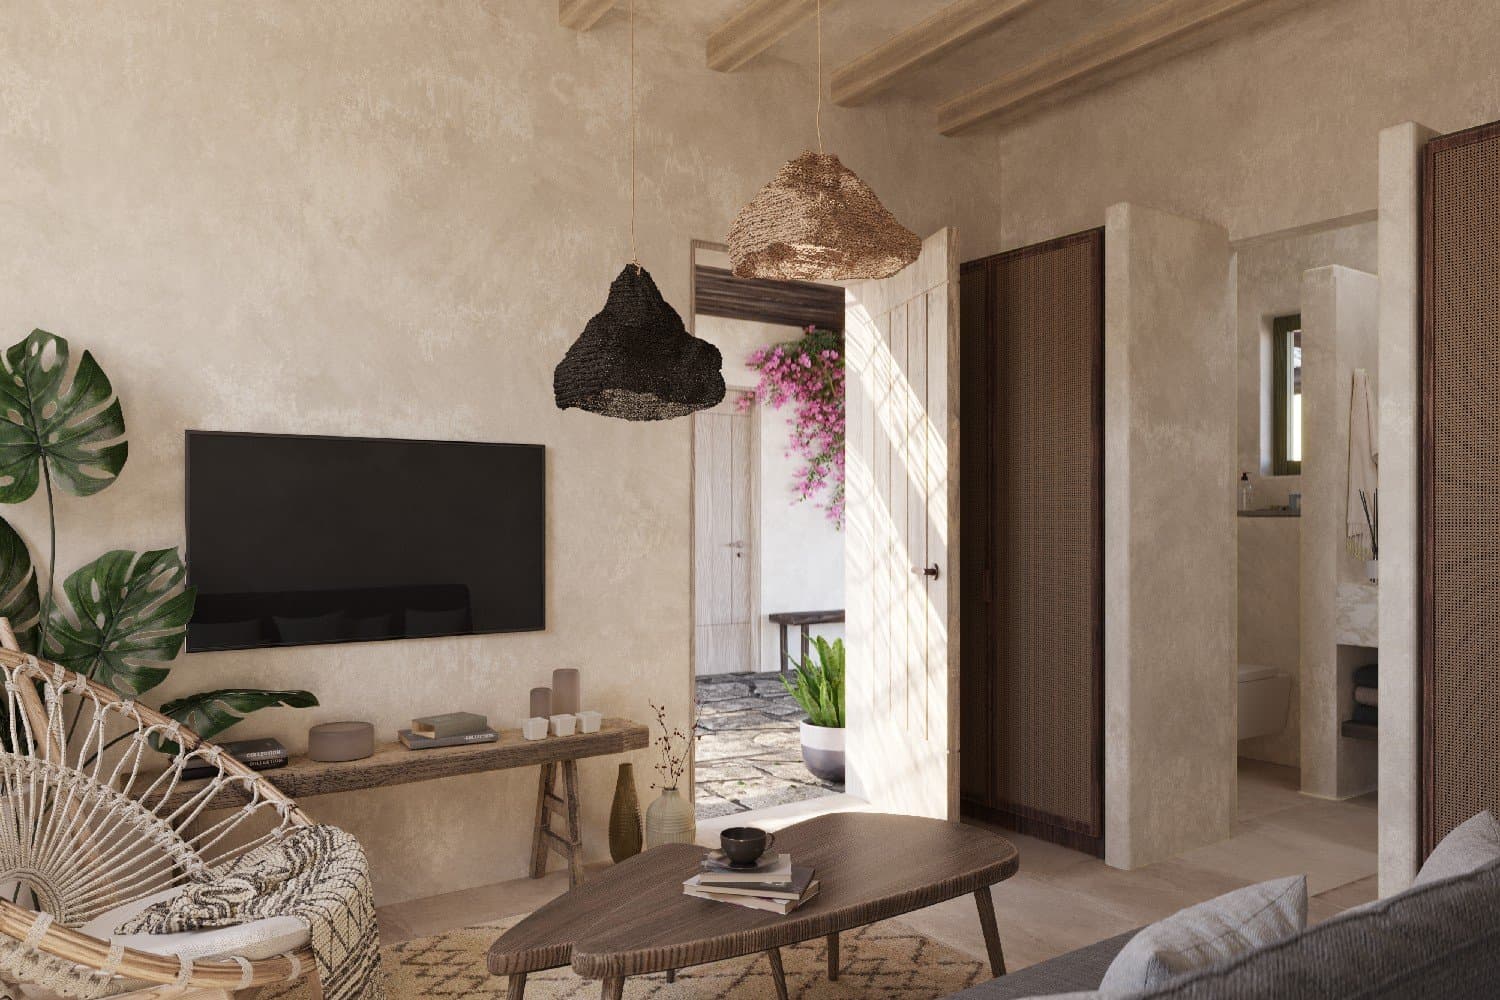
These structures are designed to be embraced by local climbing flora, such as vibrant bougainvillea and aromatic jasmine, which will naturally enhance both microclimatic comfort and visual integration over time.
Low-ImpactLandscaping&ZeroConcrete
A strict zero-concrete policy governs all landscape interventions. Existing concrete surfaces are meticulously repaired and clad in irregular, locally sourced stone.
Privacy and microclimate control are achieved through the introduction of low dry-stone walls (1.50m). Strategically positioned between the villas, these vernacular structures offer deep protection from the fierce northern Cycladic winds, while the property's perimeter fencing smoothly follows the natural, undulating relief of the terrain.
BotanicalPathways&ParianFlora
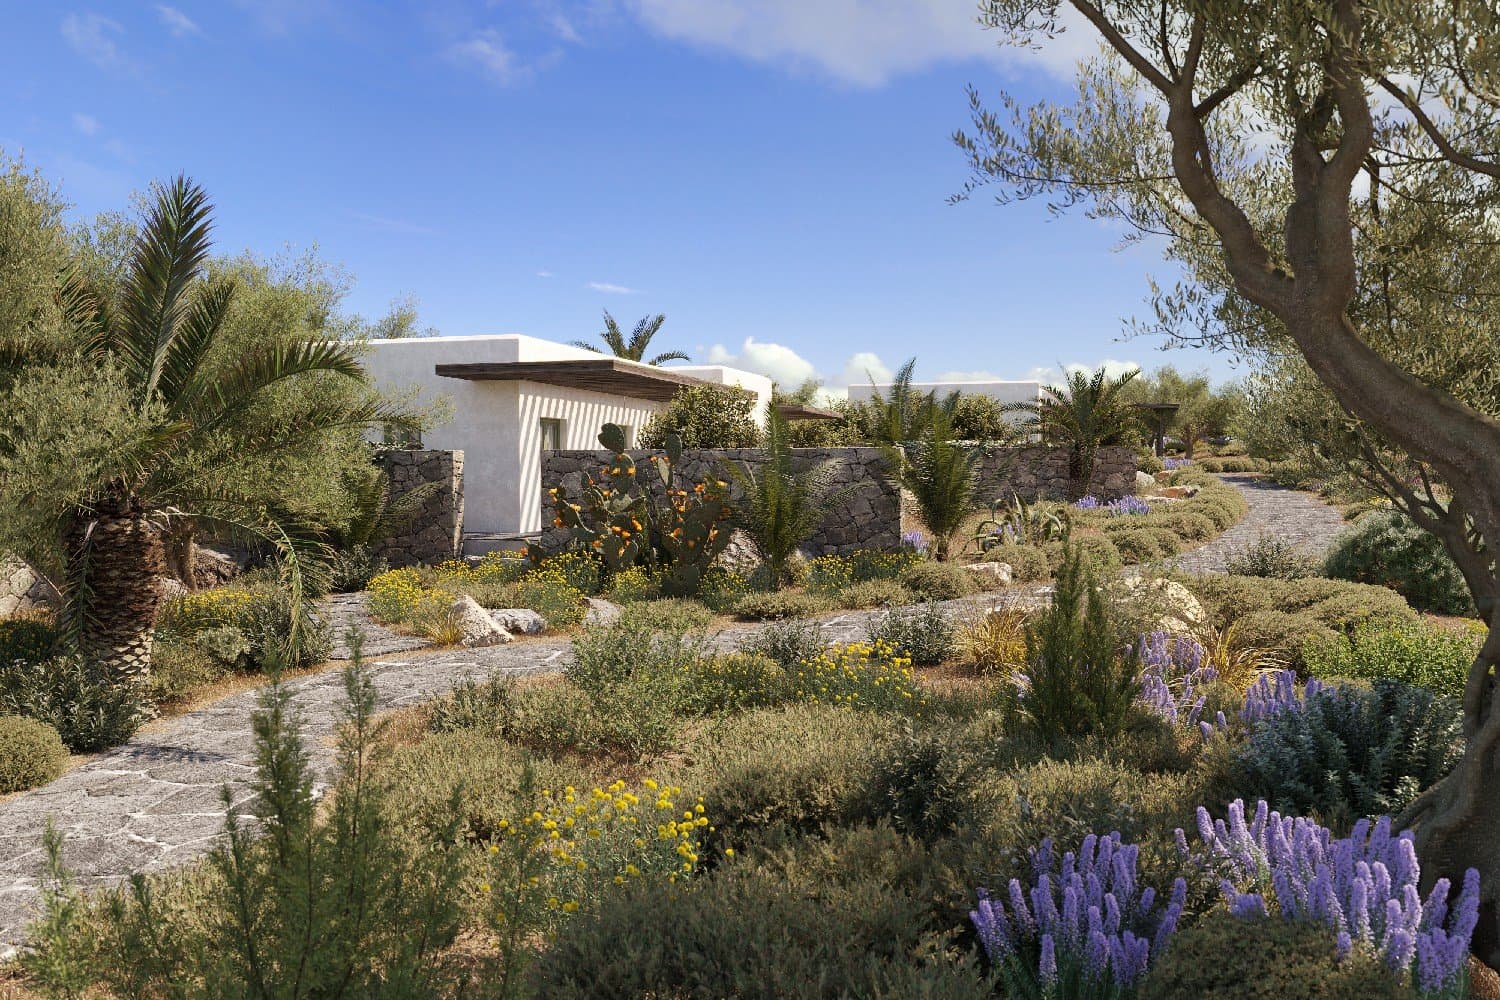
The open areas are articulated around a central, curved pedestrian pathway. Crafted in traditional paved stonework, this organic vein creates a sensory route through two distinct planting pockets:
* The Olive Grove: Flourishing on the southern side near the main entrance, grounding the arrival experience.
* The Orange Grove: Secluded intimately in the courtyard spaces between the residential volumes.
The landscape is enriched exclusively with native Parian flora. Low-creeping, drought-resistant herbs like lavender, rosemary, thyme, and sage provide year-round aroma and color, while sculptural fig trees, date palms, and prickly pear cacti punctuate the horizon, celebrating the raw botanical identity of Paros.
Project Team
AUDO Design Team
Phivos Skroumbelos
Ilia Maistrou
Ilia Bempi