ResidenceinChalandri
Location
Chalandri
Status
Completed
A sculptural family residence defined by a bold structural duality, lifting monolithic private volumes over light-filled, transparent communal spaces.
TheConcept:MorphologicalDuality
The architectural composition of the XV House resides in a clear, morphological separation between the social and private spheres of domestic life. The design contrasts absolute transparency with protective mass, creating a dynamic structural dialogue. By stacking these functions vertically, the residence establishes a highly functional layout that responds to both the family’s social lifestyle and their need for personal sanctuary.
VerticalFluidity&MaterialContrast
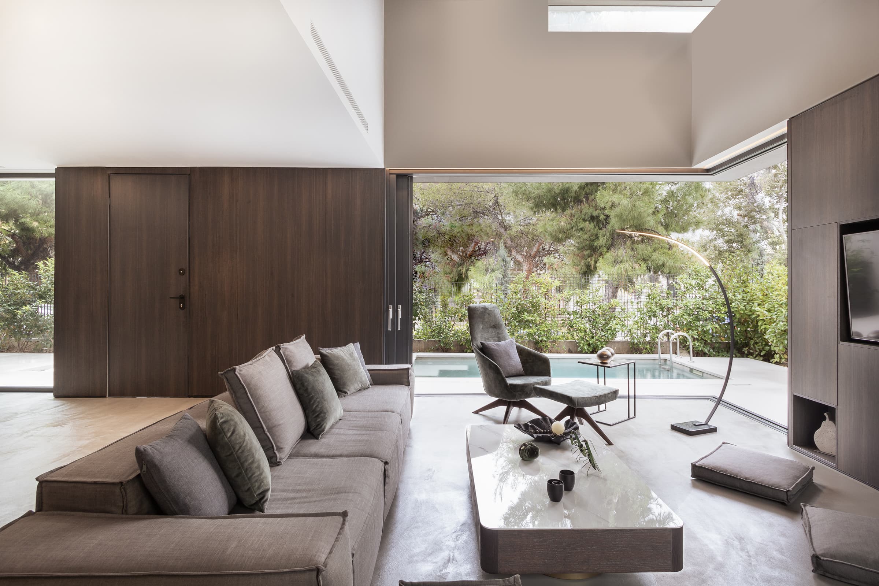
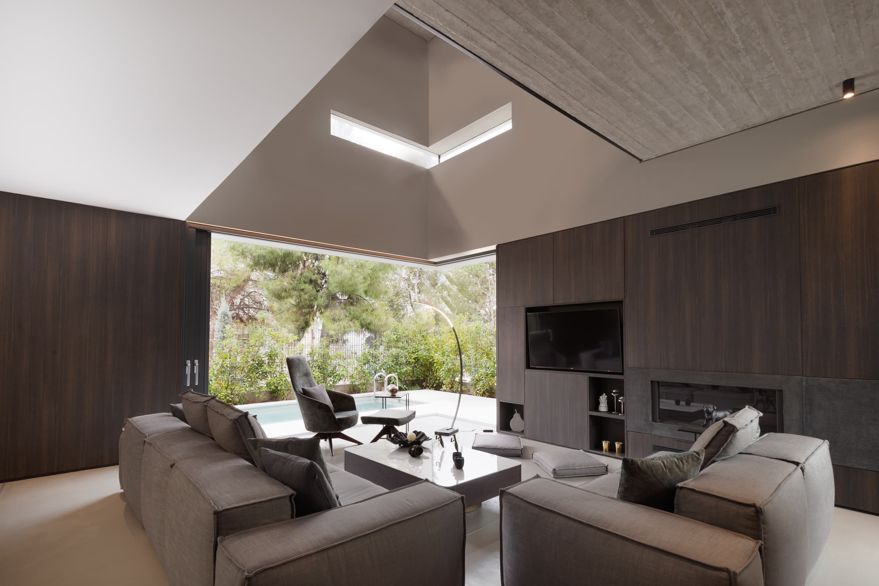
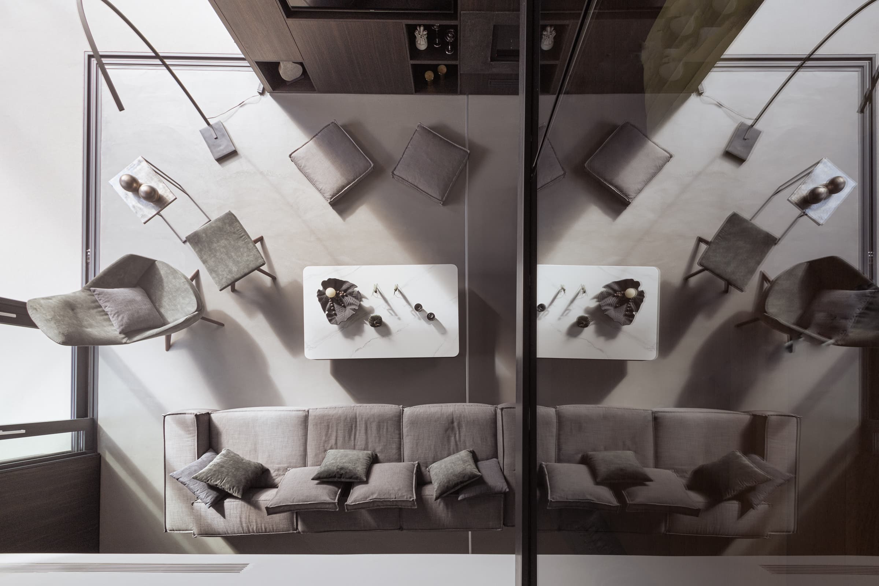
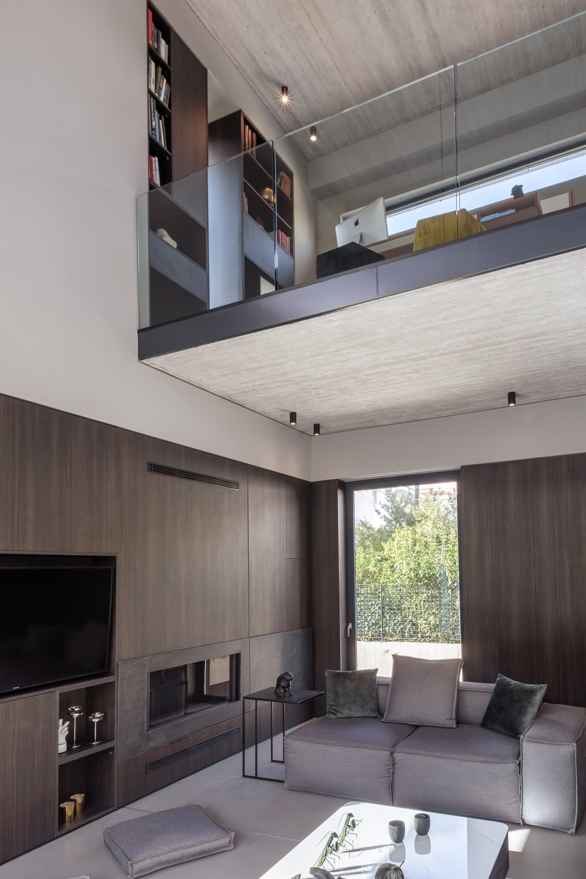
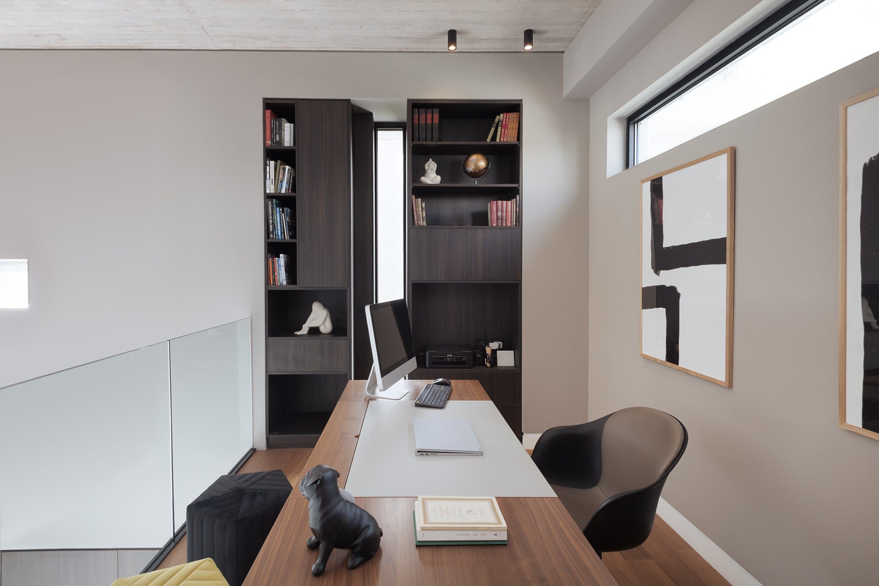
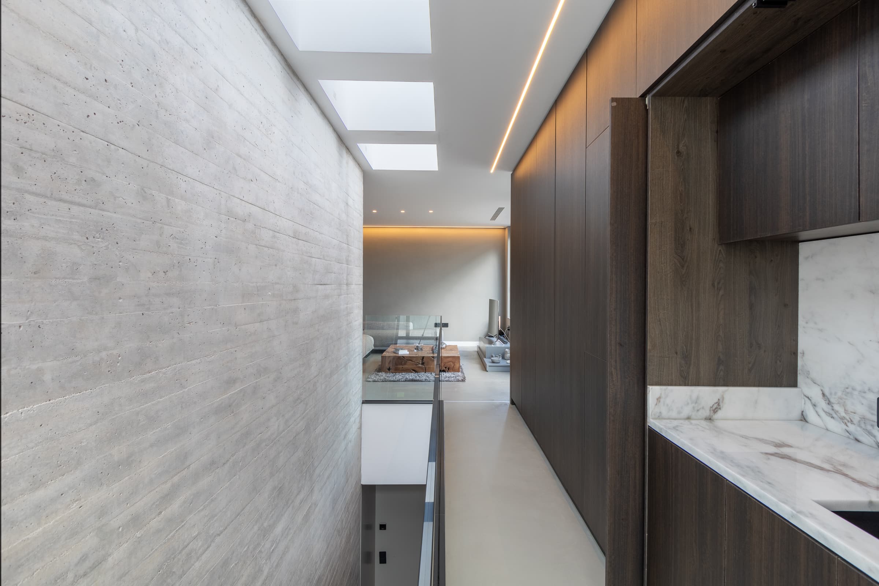
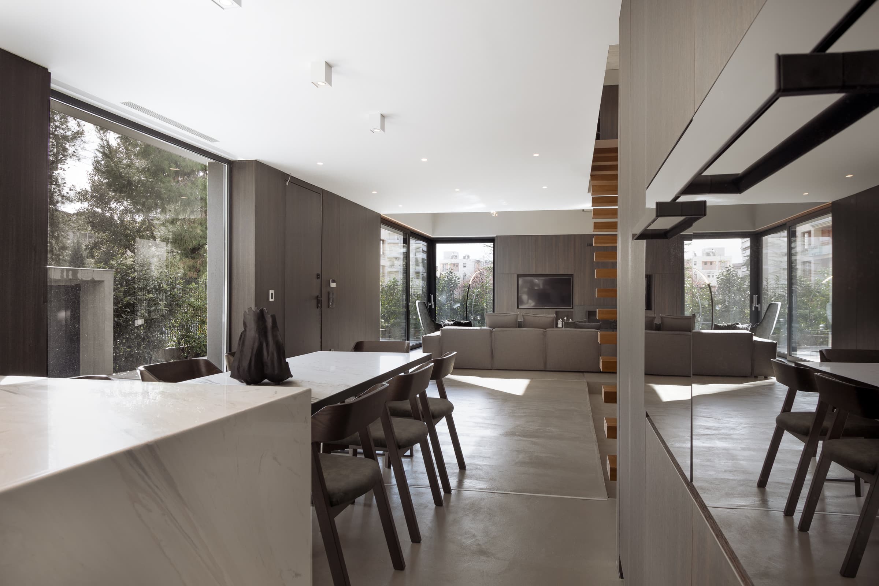
The ground floor is conceived as an interconnected open-air layout that celebrates verticality. A dramatic double-height living area creates immediate spatial grandeur, visually linked to an elegant mezzanine office floor enclosed by glass balustrades.
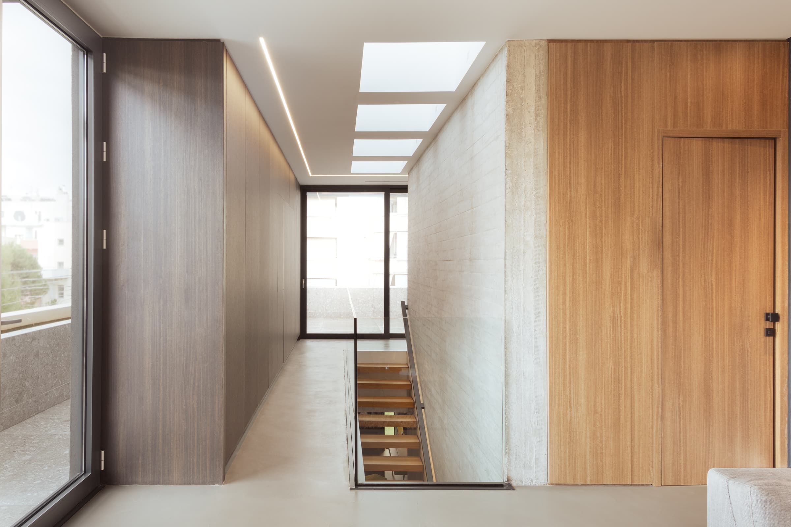
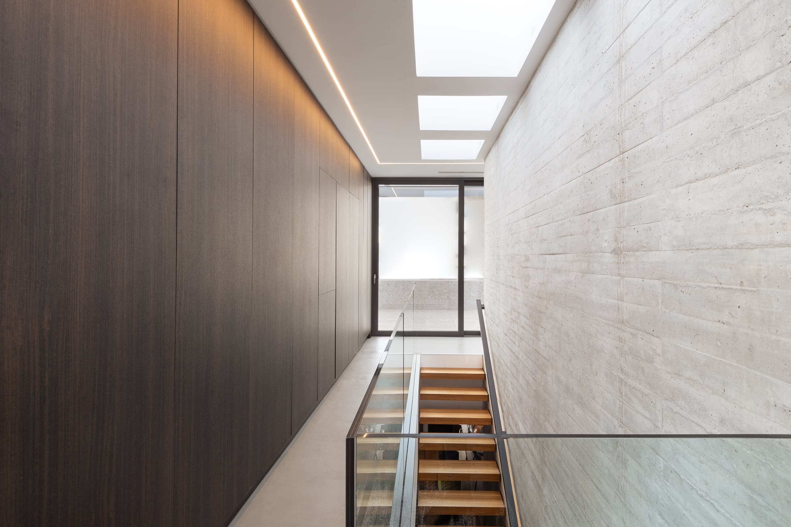
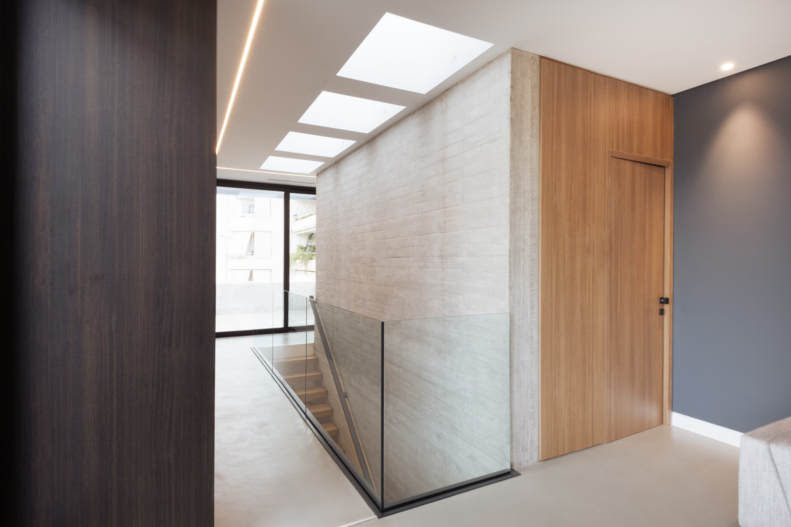
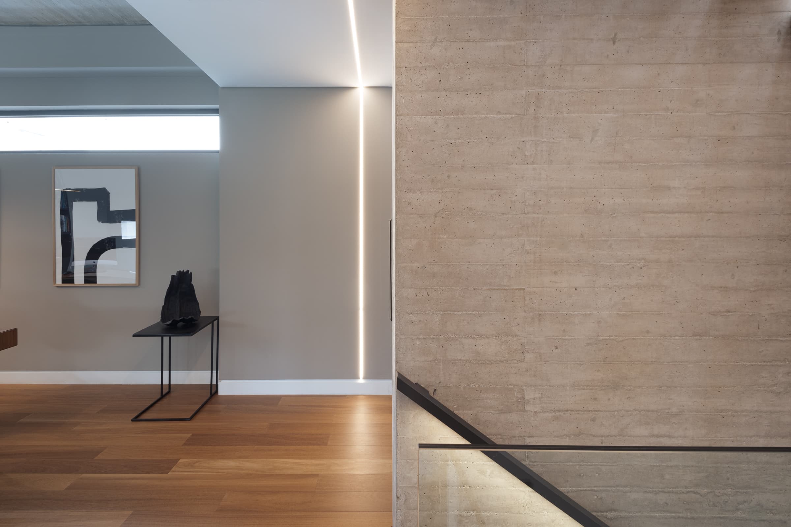
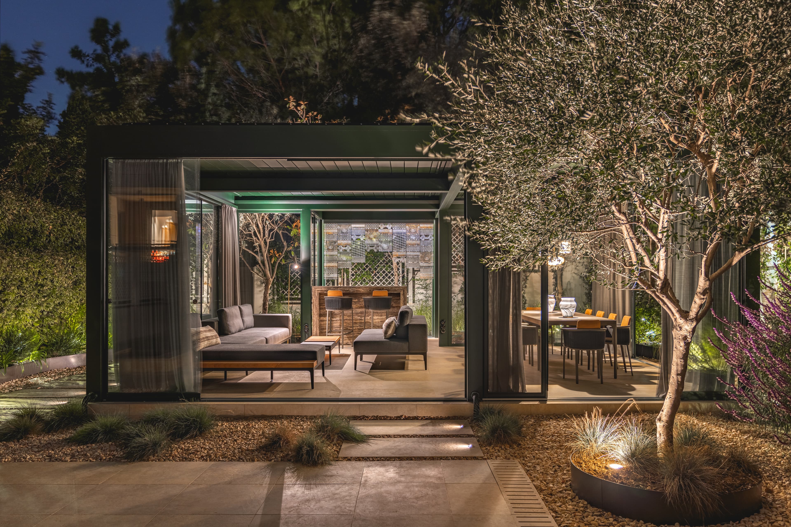
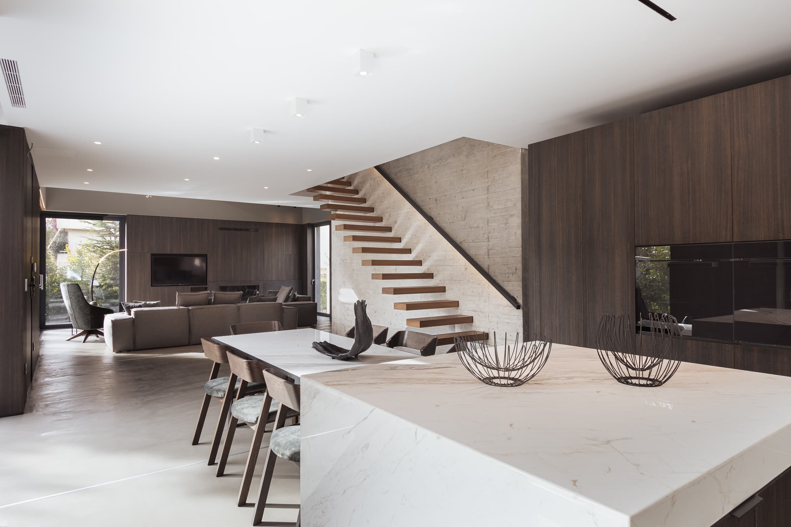
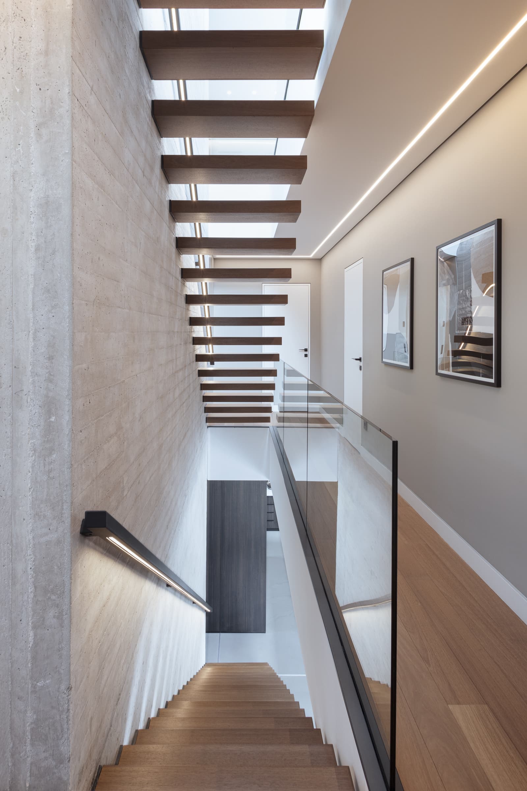
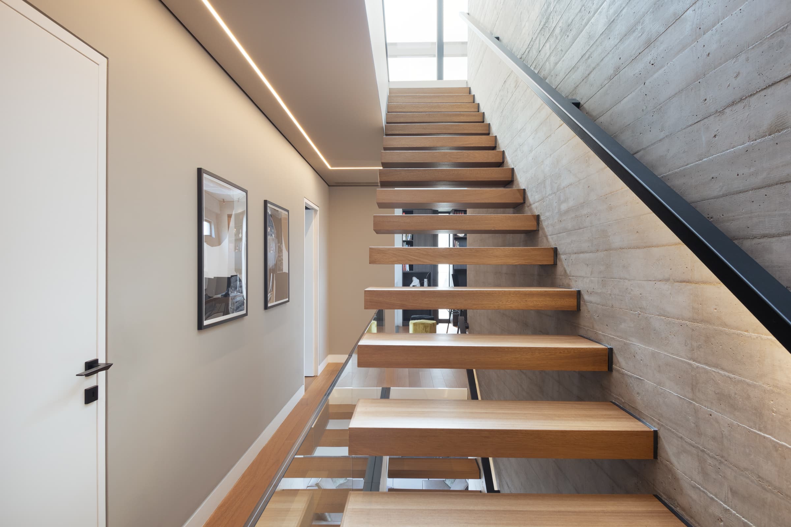
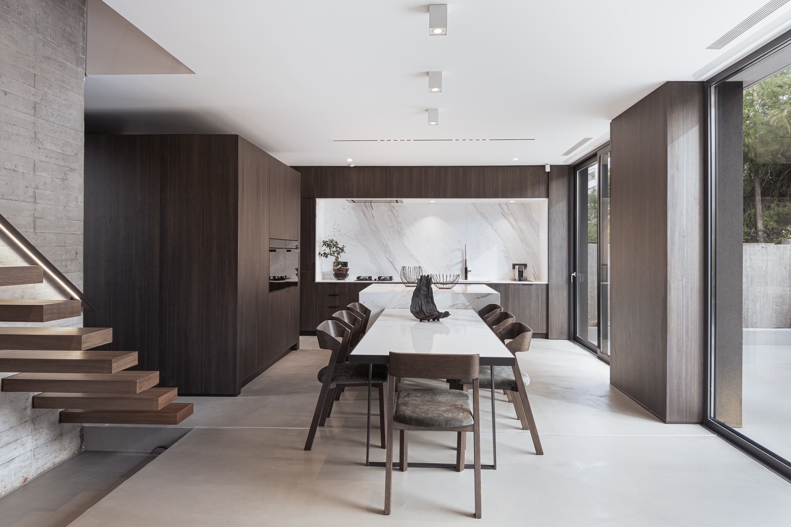
The backbone of this vertical circulation is a monumental, board-formed concrete wall with raw wood textures, against which a masterfully detailed floating timber staircase ascends. This structural weight is balanced by extensive floor-to-ceiling glass facades that slide open to connect the living areas with the private pool and courtyard.
RefinedTextures&MonochromaticElegance
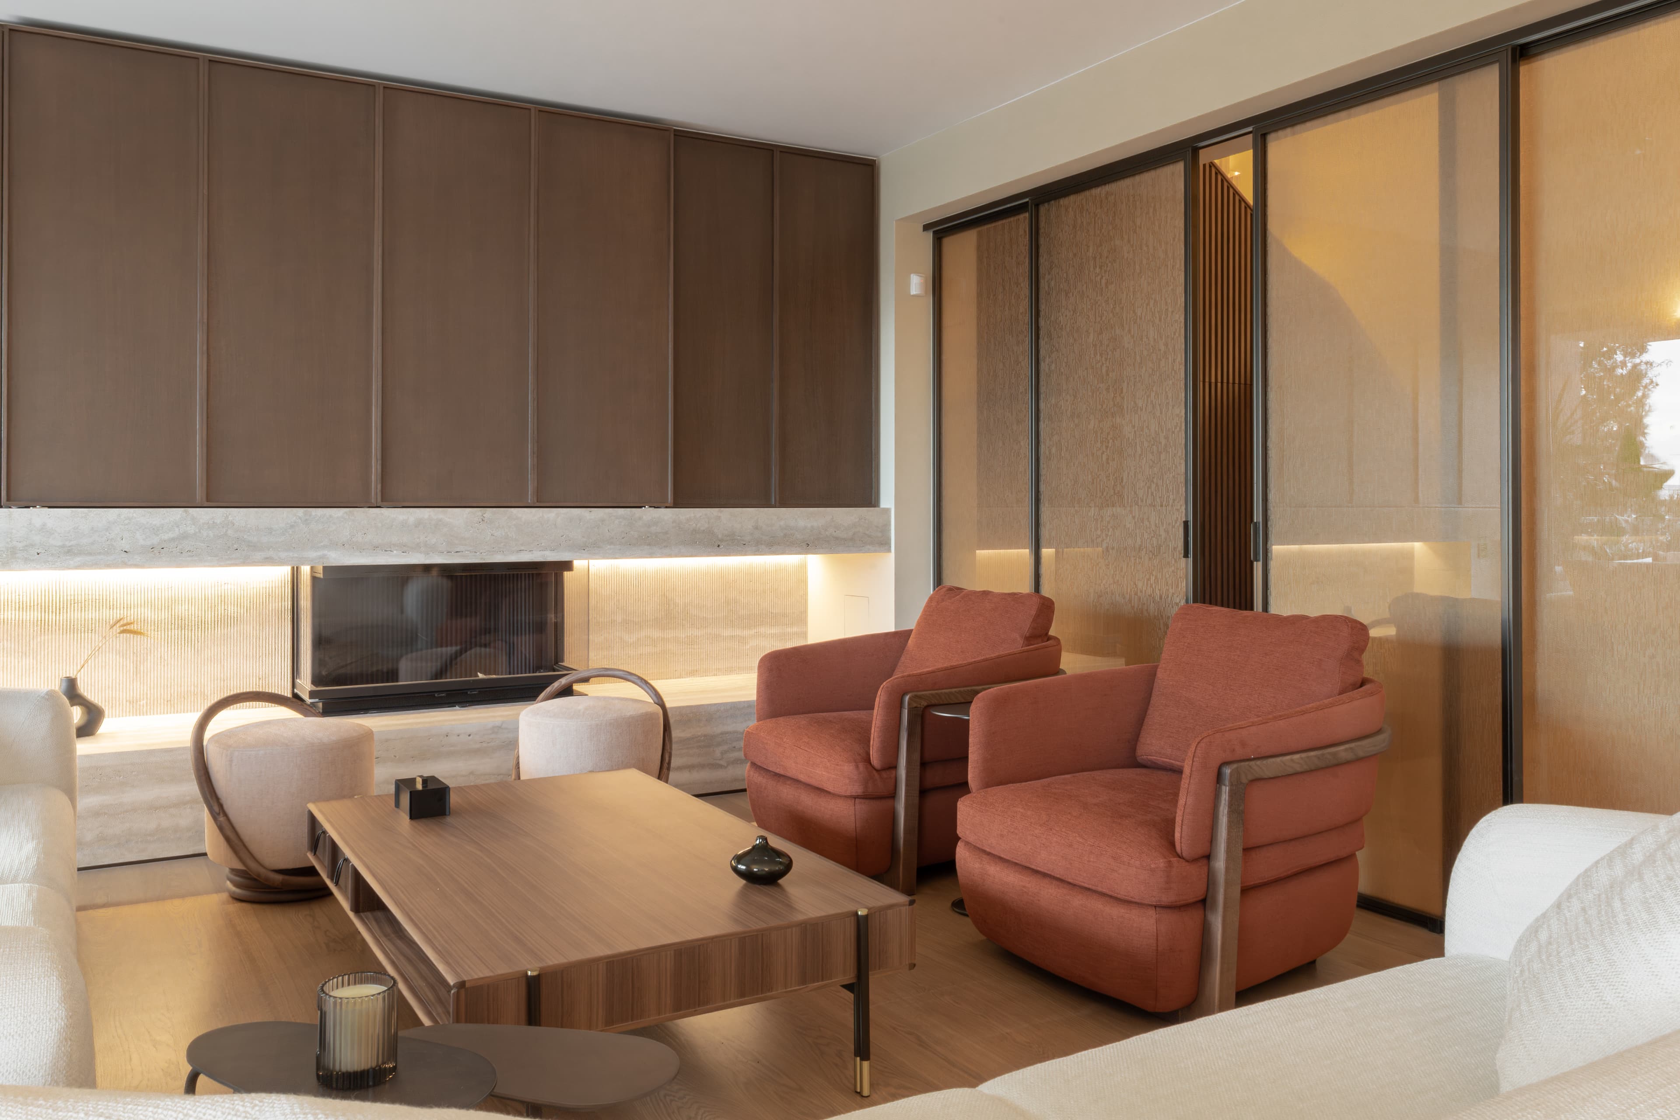
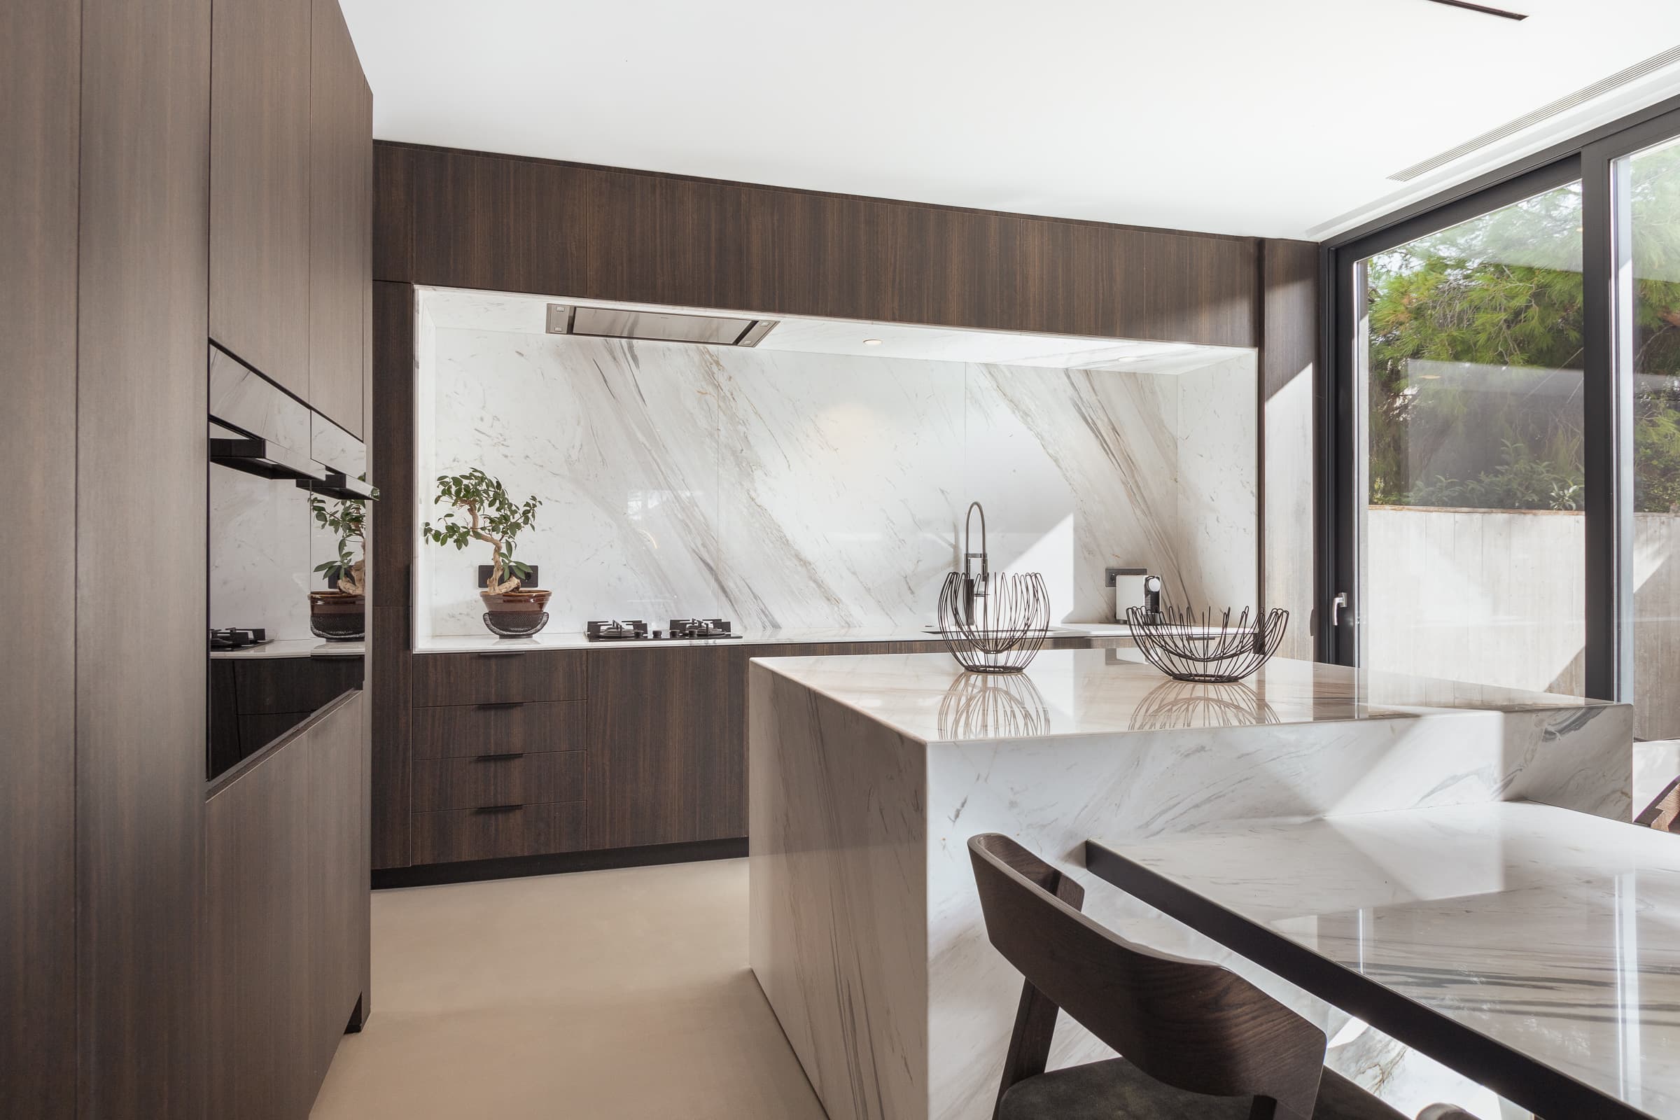
The interior finishes speak to a sophisticated, minimalist luxury. Rich, dark wood wall paneling flows seamlessly throughout the communal areas, smartly concealing storage and integrating an open fireplace mantle.
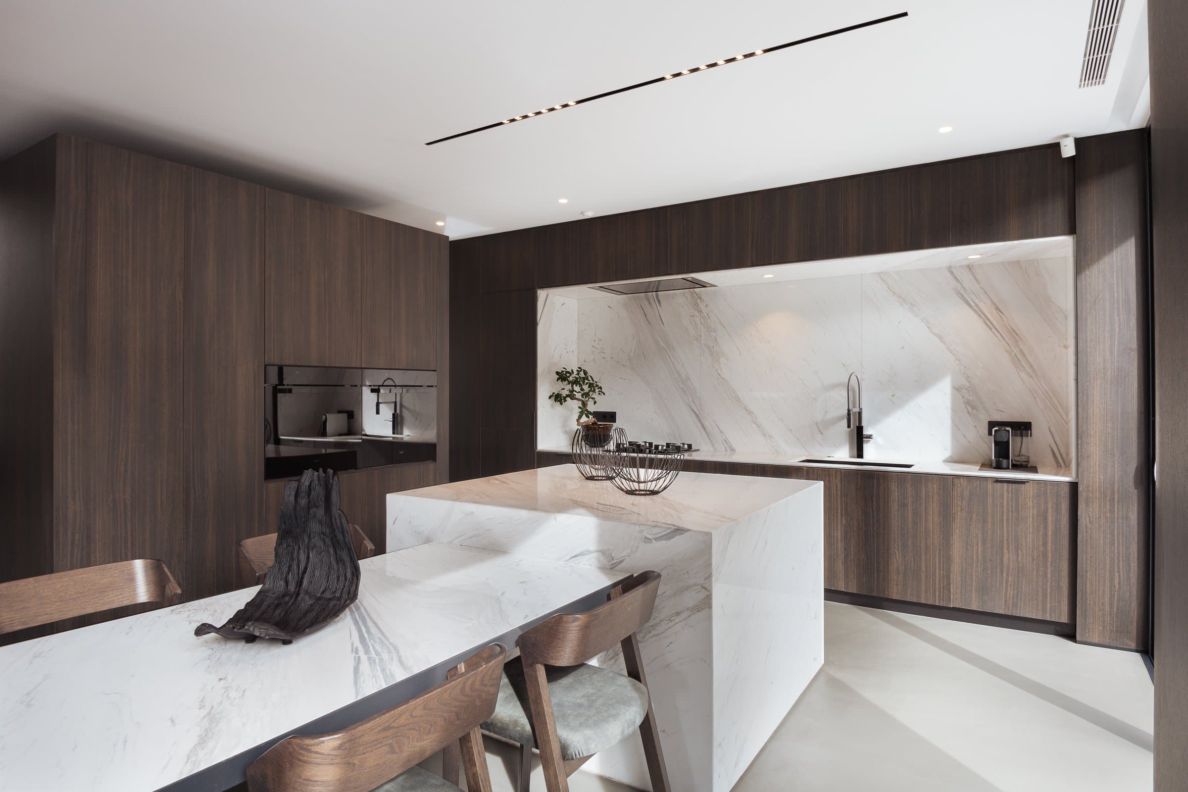
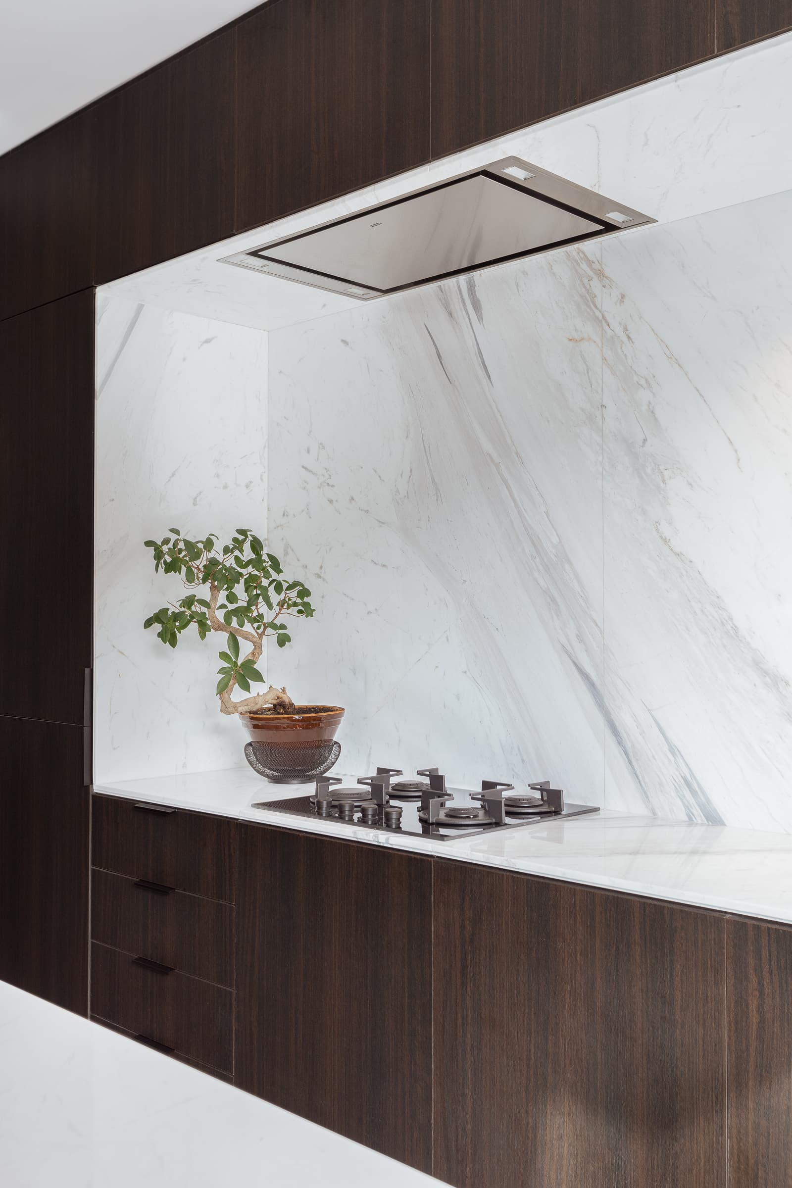
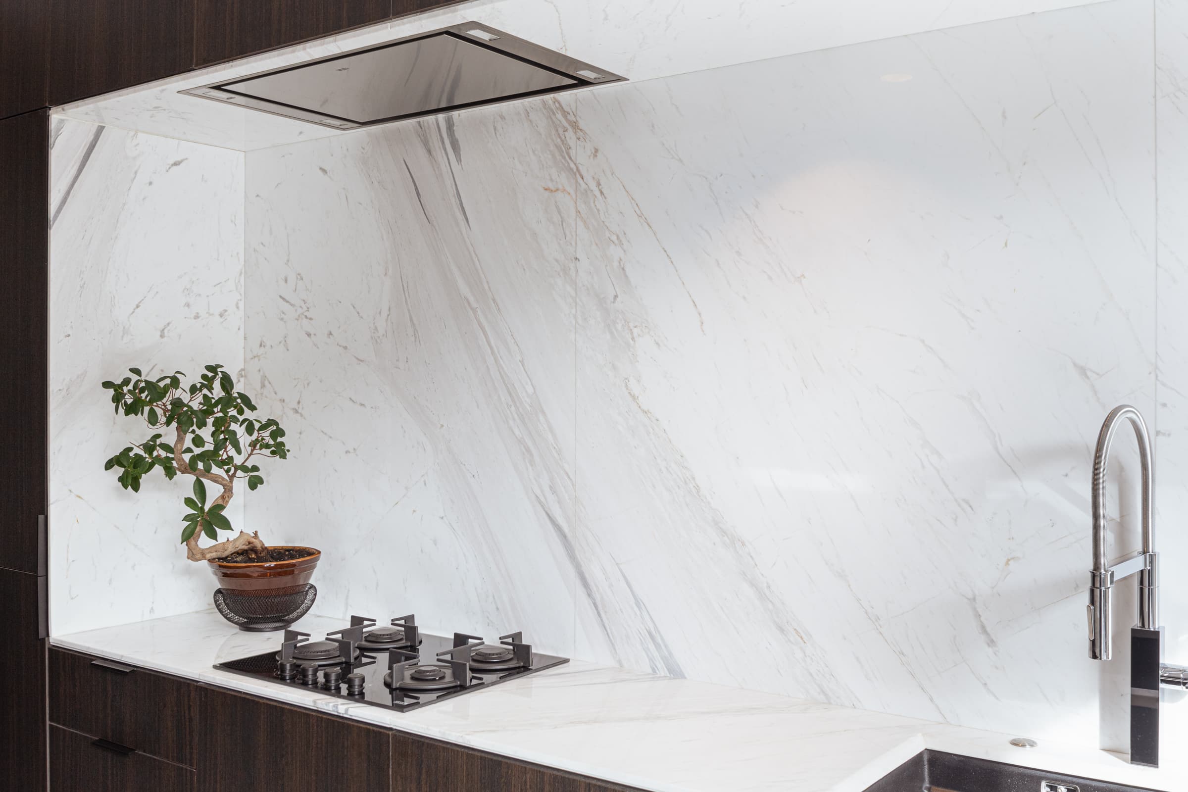
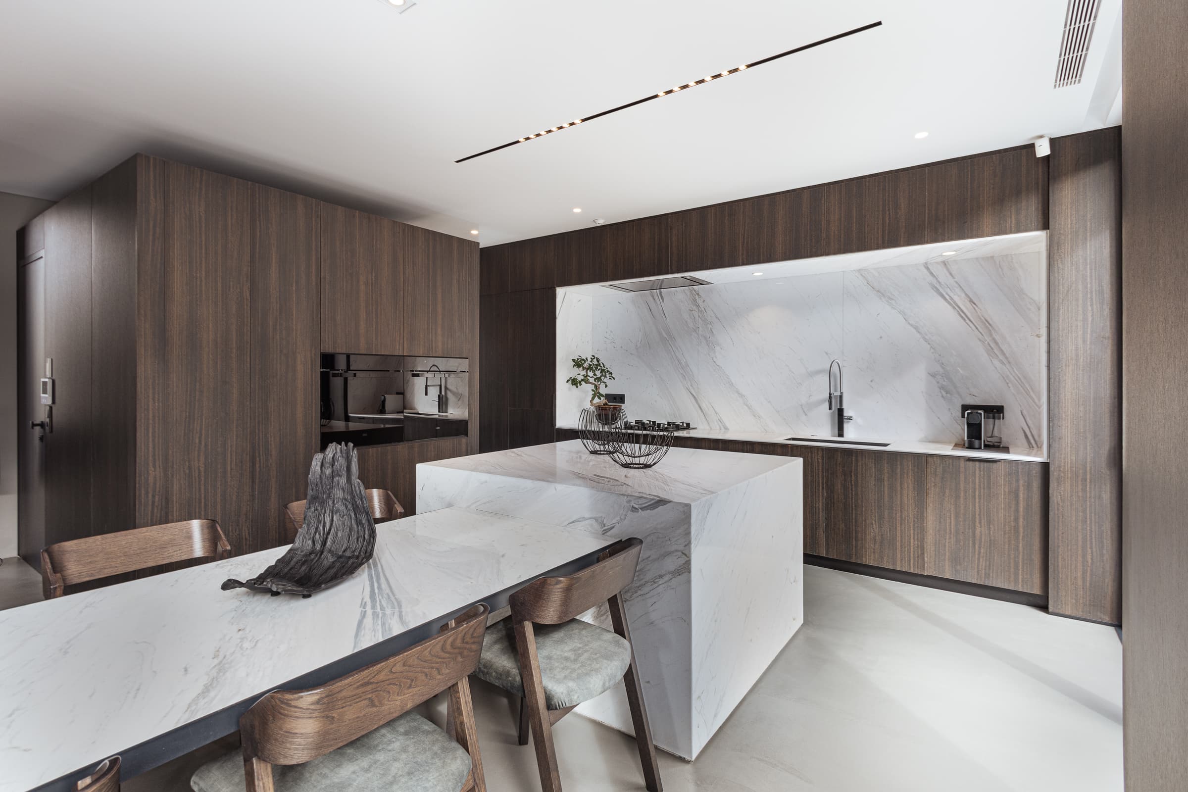
In the kitchen and dining zones, this deep timber texture contrasts sharply with exquisite white marble islands and backsplashes, creating a crisp, functional core. Linear architectural light tracks strip across the ceilings, accentuating the clean-lined layout and casting soft ambient glows against the raw concrete and smooth plaster surfaces.
TheUpperVolumes:HoveringMonoliths
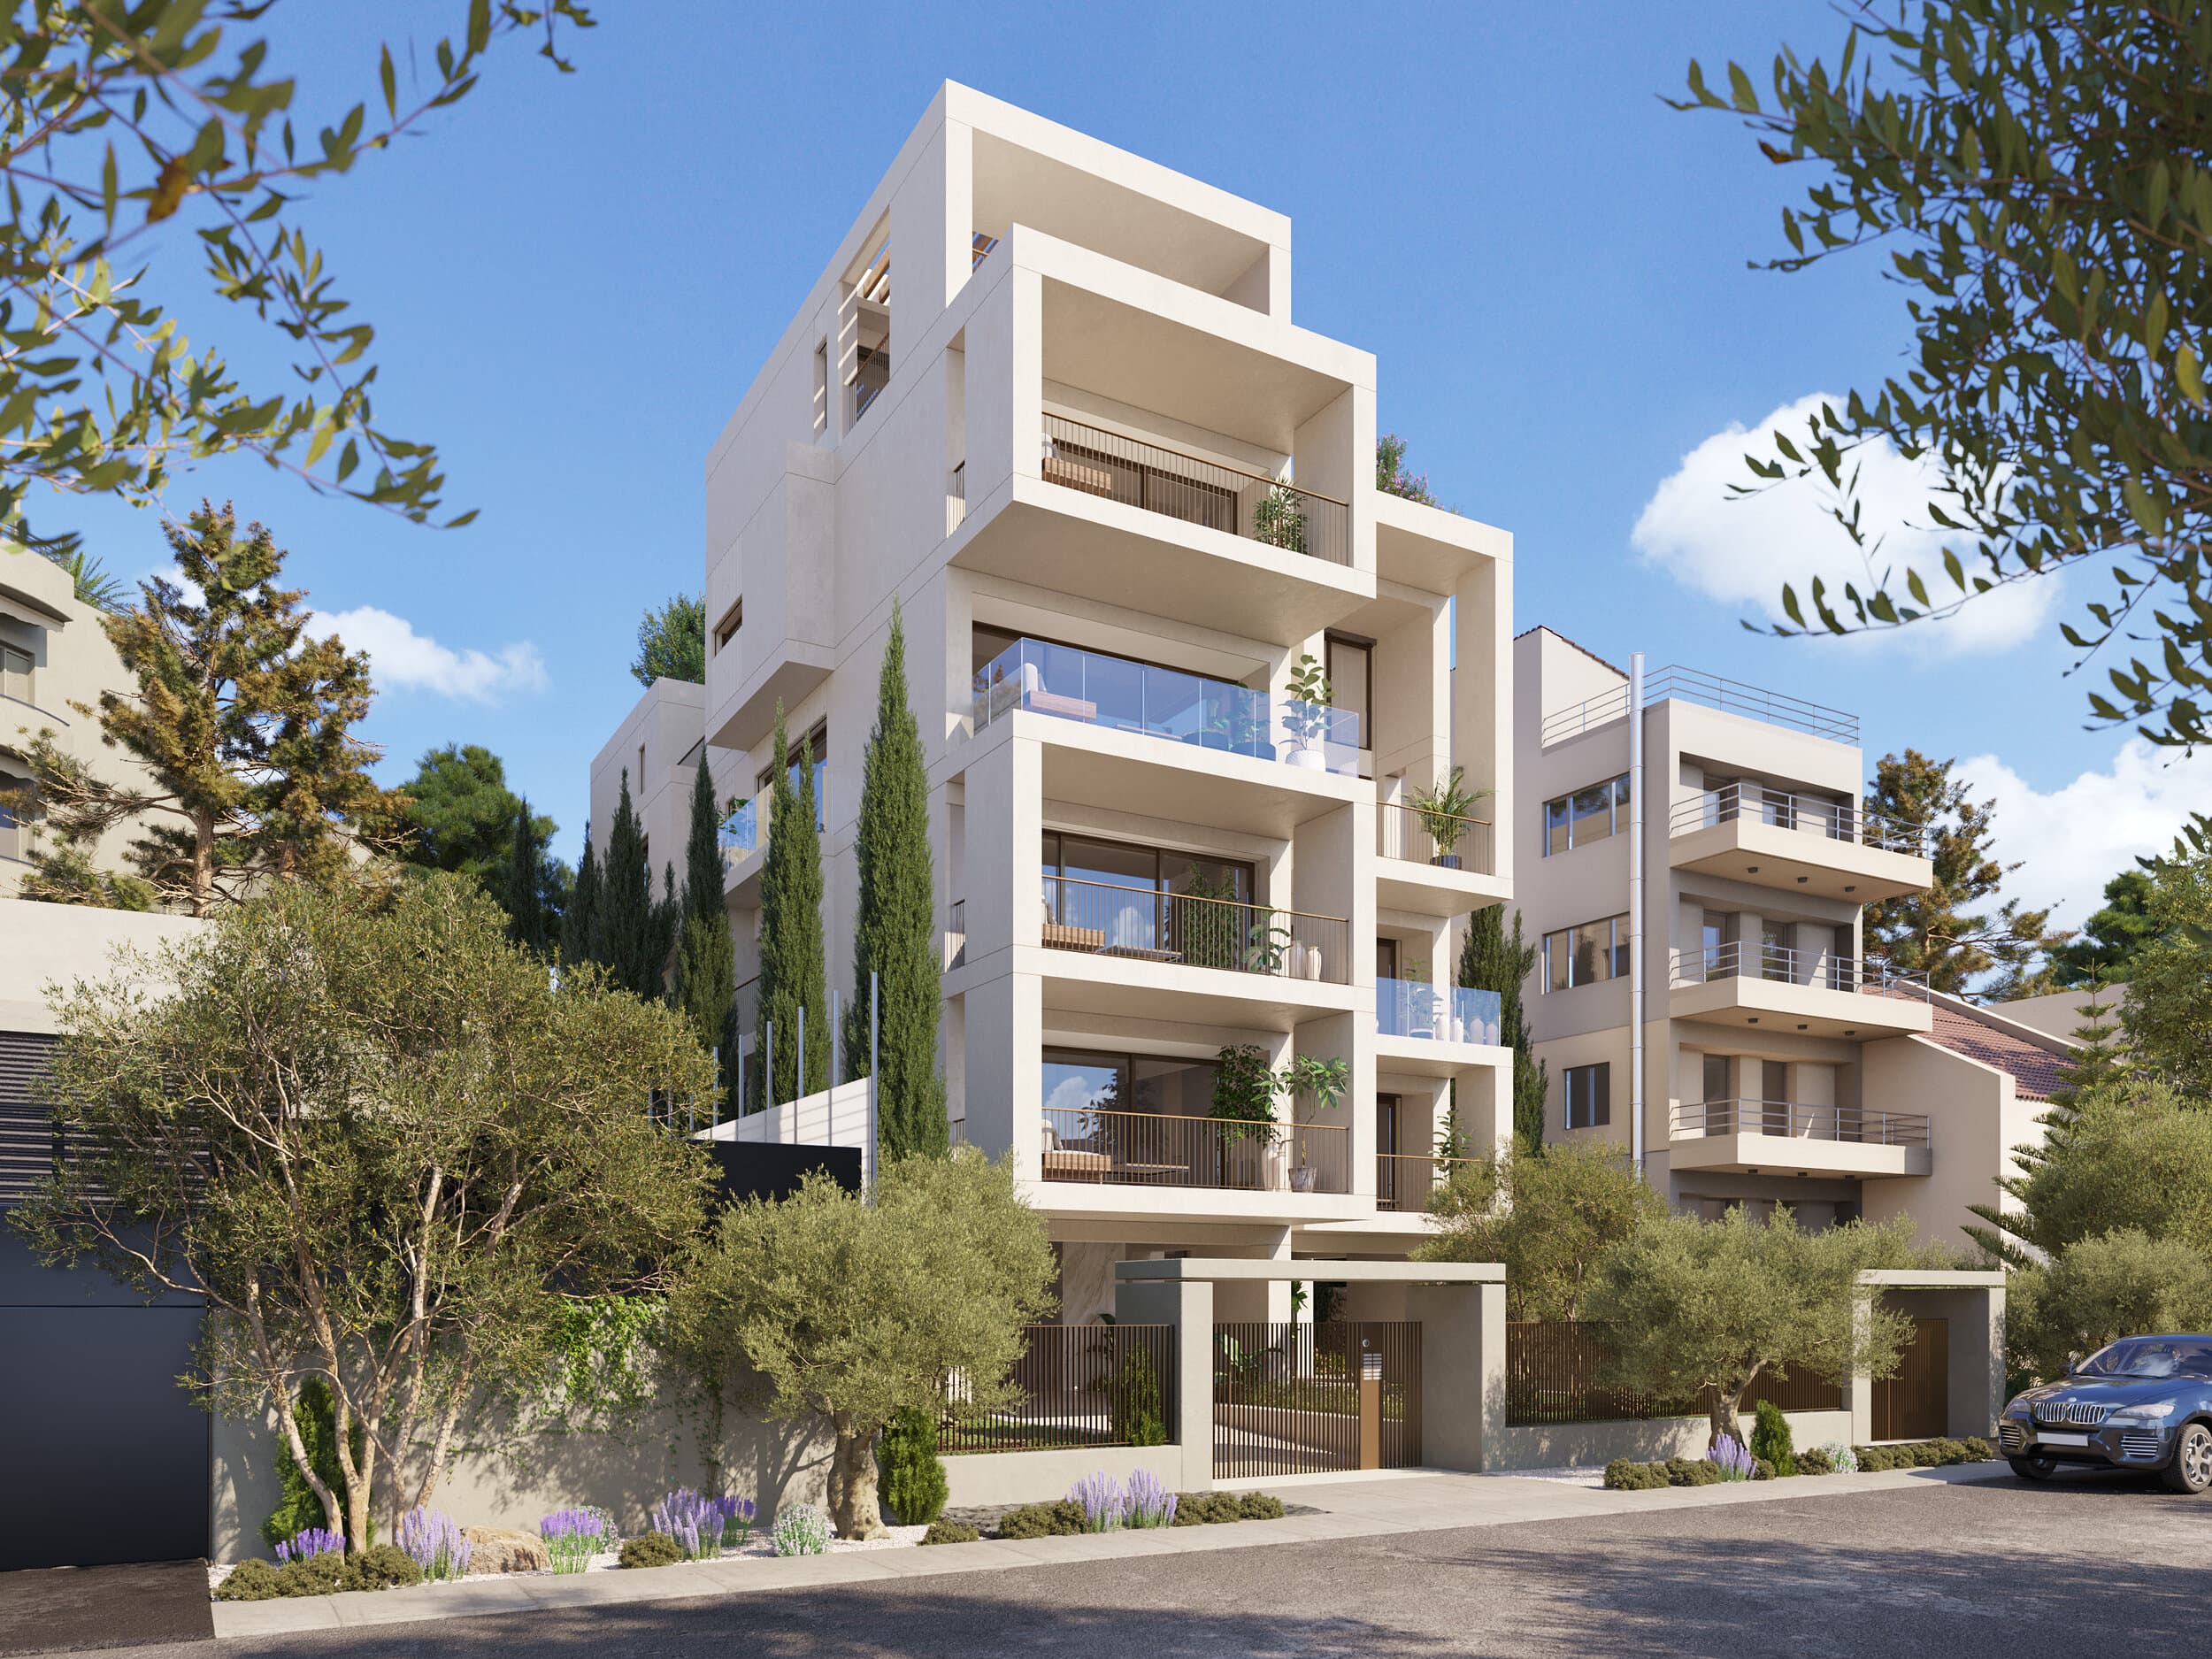
In stark contrast to the transparent, fluid base, the private bedrooms are organized within a two-story monolithic volume that appears to hover effortlessly over the ground floor.
This private envelope is heavily articulated with sculpted features, including traditional Erker (bay) windows, deep semi-outdoor recesses, and strategically placed openings of varying sizes. These subtractive architectural gestures not only masterfully control light and privacy but also add a rich, three-dimensional sculptural dimension to the house's overall geometry.